
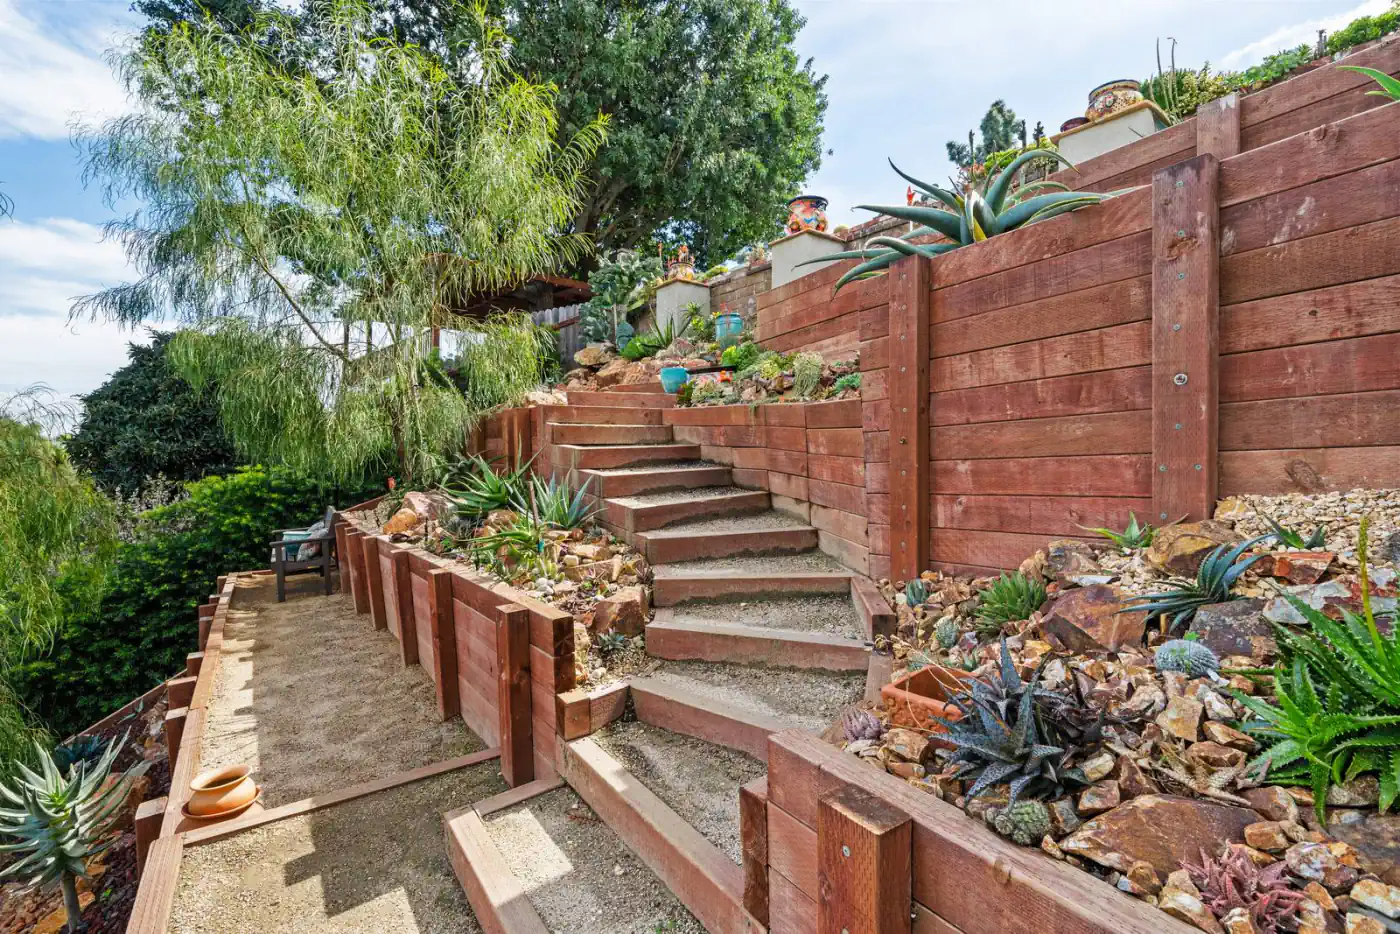
The foundation under everything else.
Caissons, retaining walls, and erosion control — engineered for Southern California slopes and built to outlast the planting on top of them.
Three pieces of the structural backbone.
We design and install each as a system, not a product — sized to the slope, the soils report, and the load above.
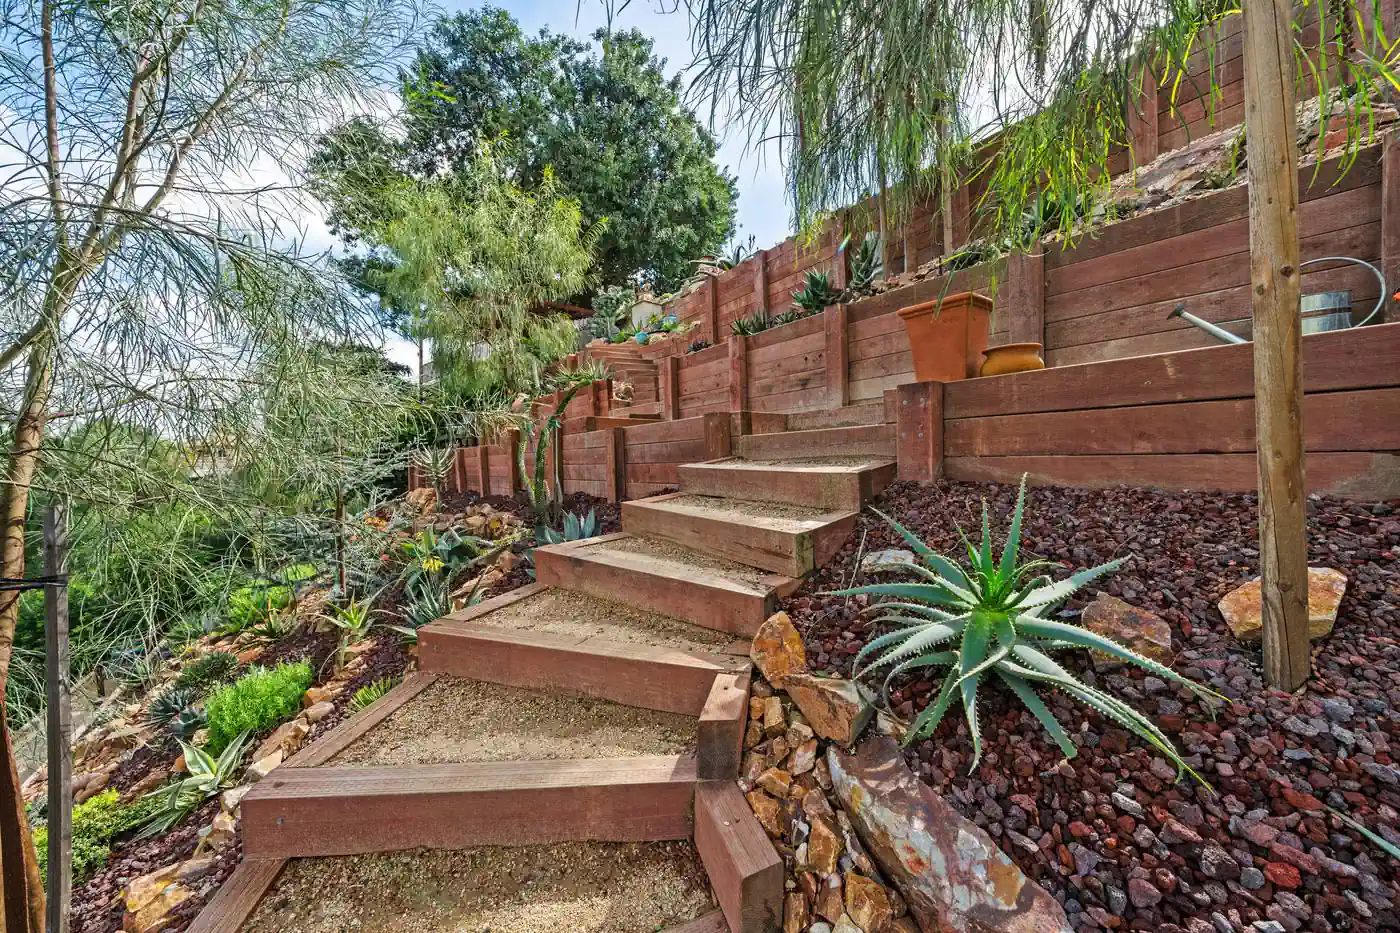
Caissons
Drilled, reinforced concrete piers that carry hillside loads down to bearing soil. Sized to the geotechnical report, not to a guess.
Caisson detail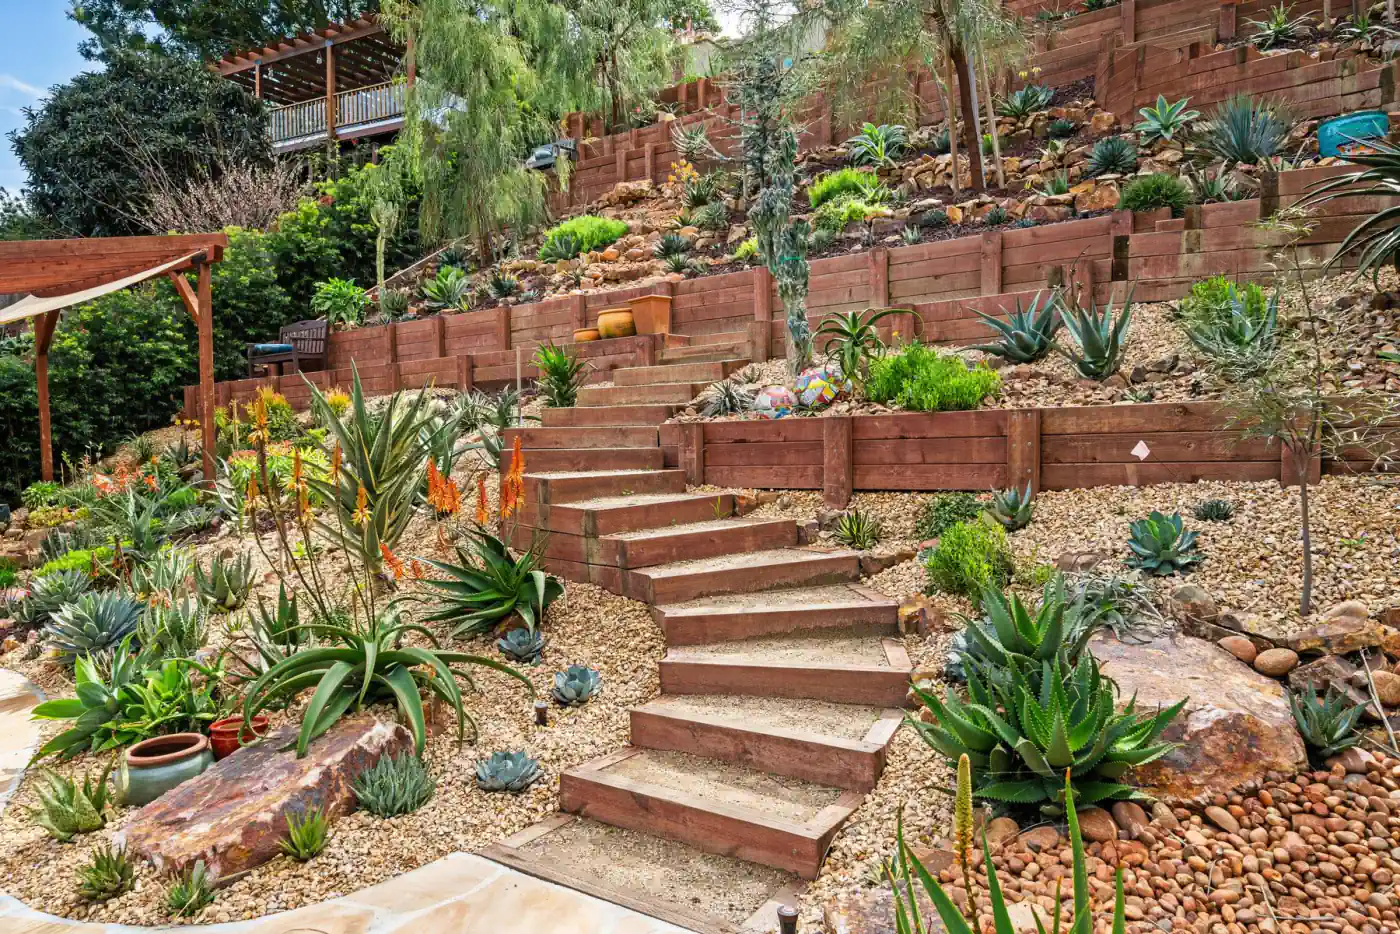
Retaining Wall
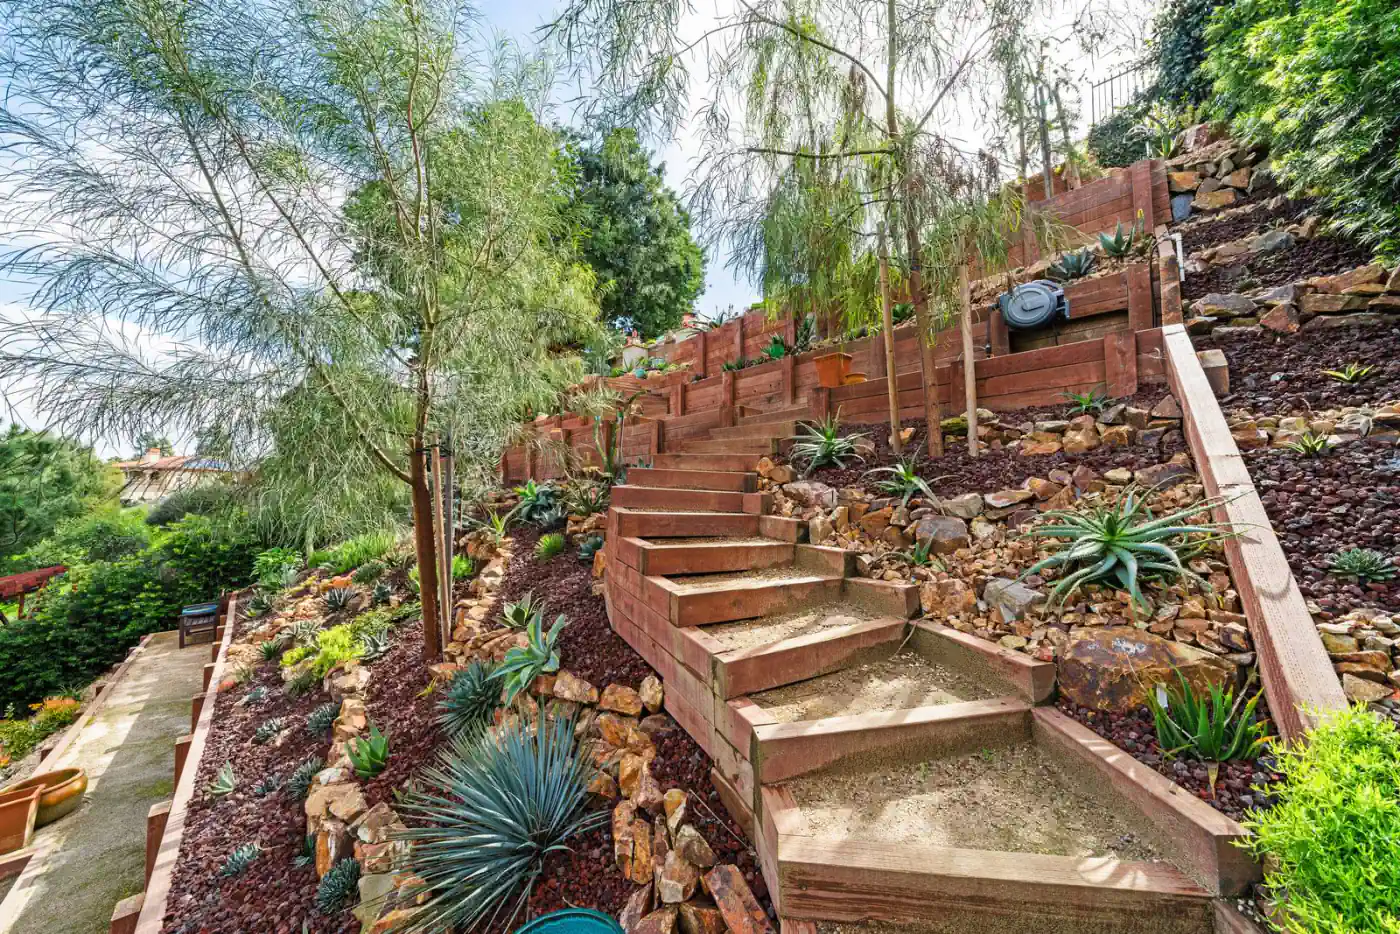
Engineered concrete, block, or faced-stone walls — designed with drainage and surcharge in mind, not just height.
Retaining wall detail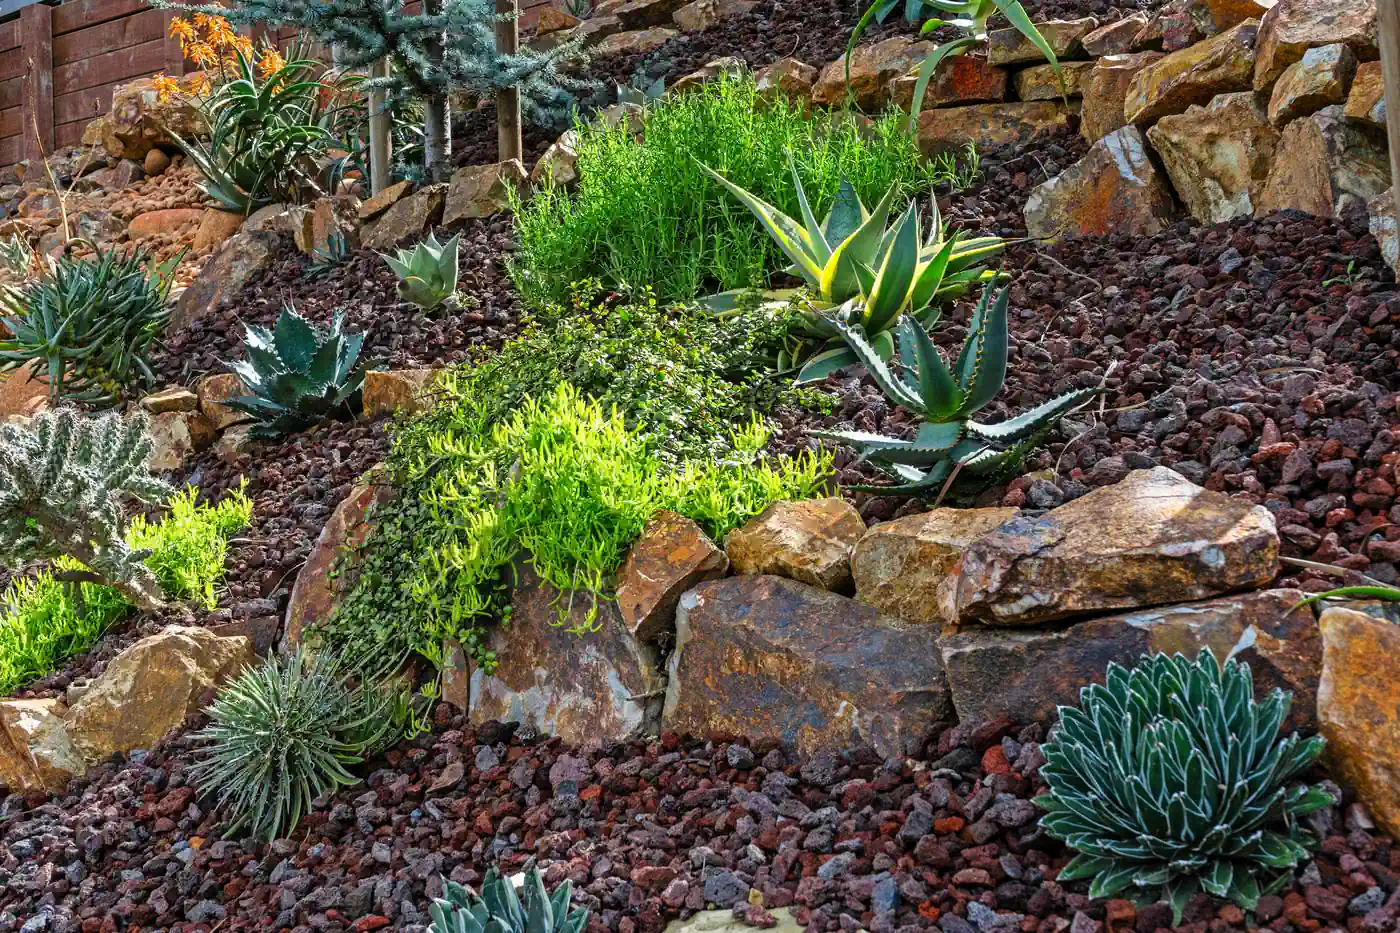
Erosion Control
Drainage swales, geotextile, terraced planting, and vegetation tuned to Mediterranean climate — slope stability you can walk on.
Erosion control detail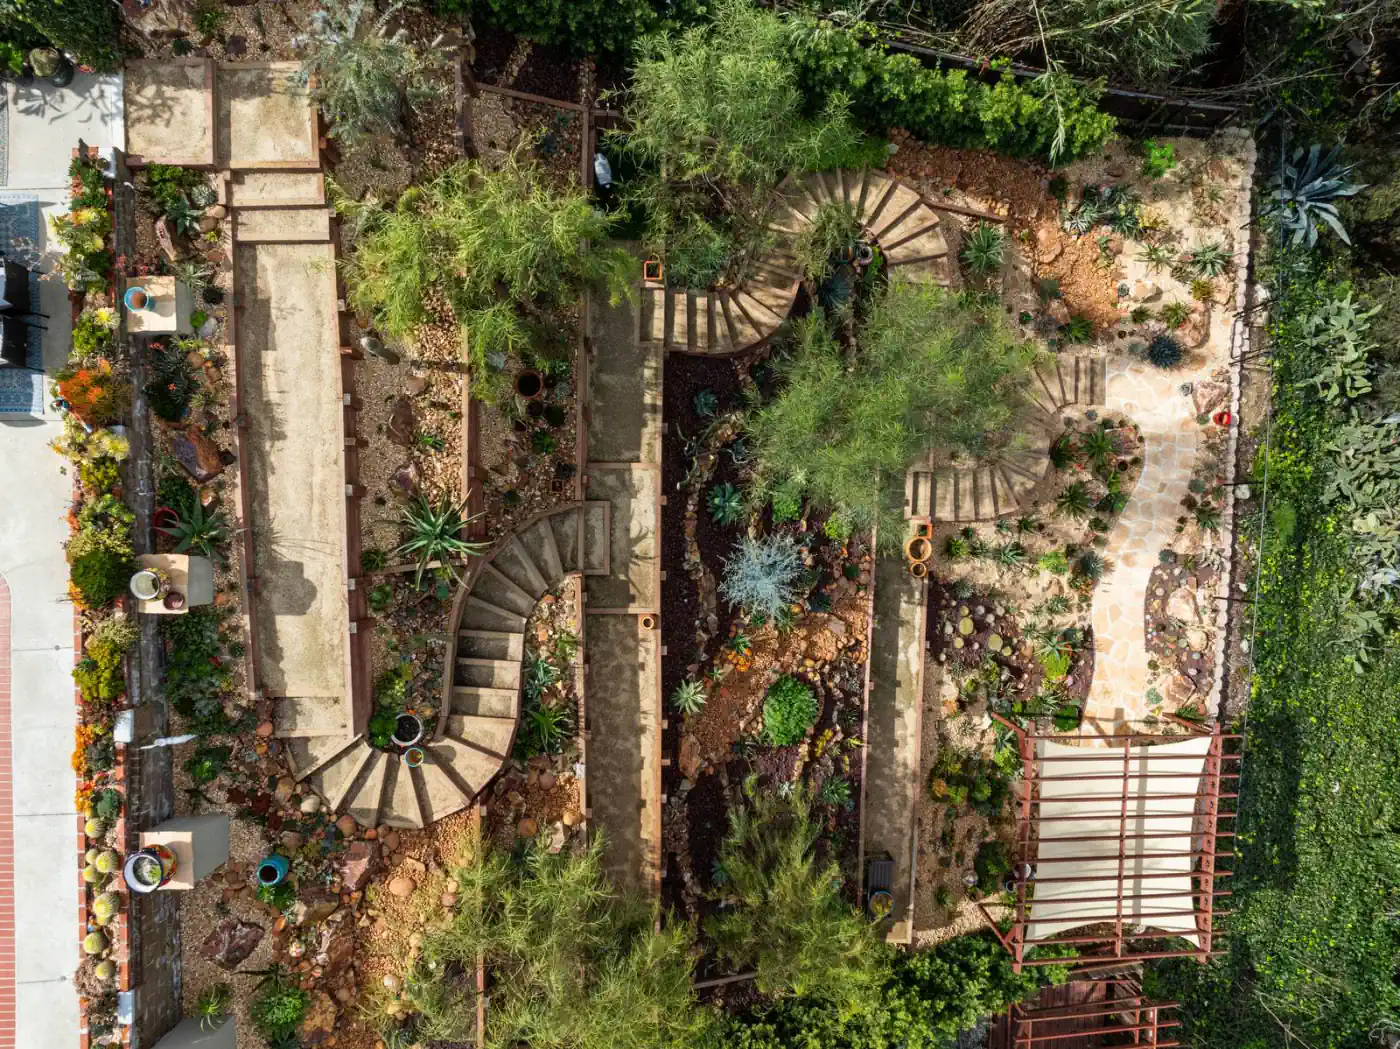
Hillside expertise is core, not subcontracted.
Most landscape contractors meet a real slope and farm out the engineering, then hope the trades coordinate at the seam. We keep caisson detailing, retaining wall design, and drainage in-house so the structural call and the design call are made together — by people who will be on site when it's poured.
What hillside homeowners ask first.
Hillside FAQDepends on the soils report and the load above. A site visit and a geotech review tell us — and we'll be straight about which one your project actually needs.
There's no fixed cap — height is a function of soil, surcharge, and drainage. Tall walls are usually terraced for both engineering and aesthetic reasons.
Drainage behind a retaining wall is the difference between a wall that lasts decades and one that fails in a wet winter. We over-build the drainage — that's the part you can't see.
Yes. We pull permits and coordinate inspections as part of the scope. LA and Ventura County hillside ordinances are part of our daily work.
Send us the soils report.
Or just send us photos. We'll tell you what the engineering will need to look like before we commit you to anything.