
Madnick Residence
Woodland Hills Pool & Fire Lounge
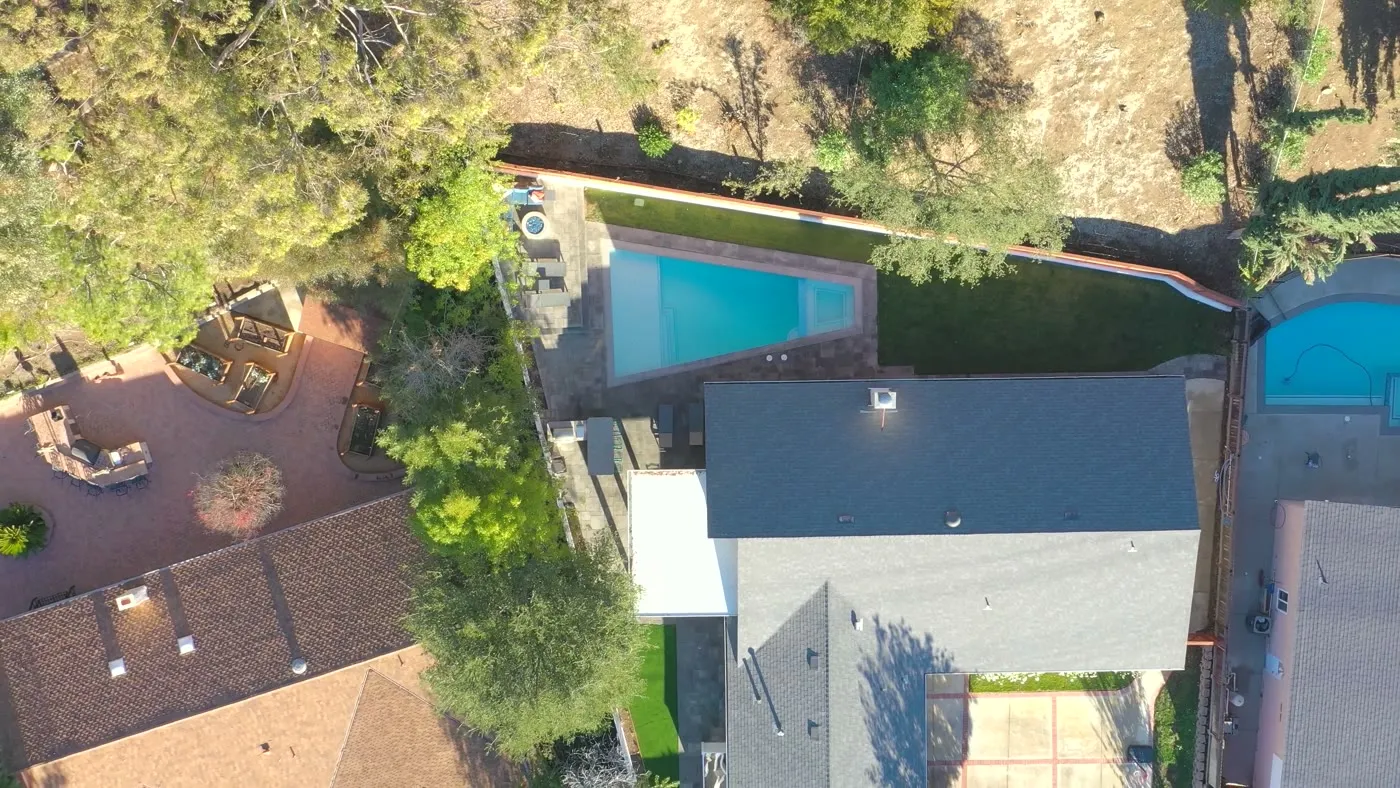
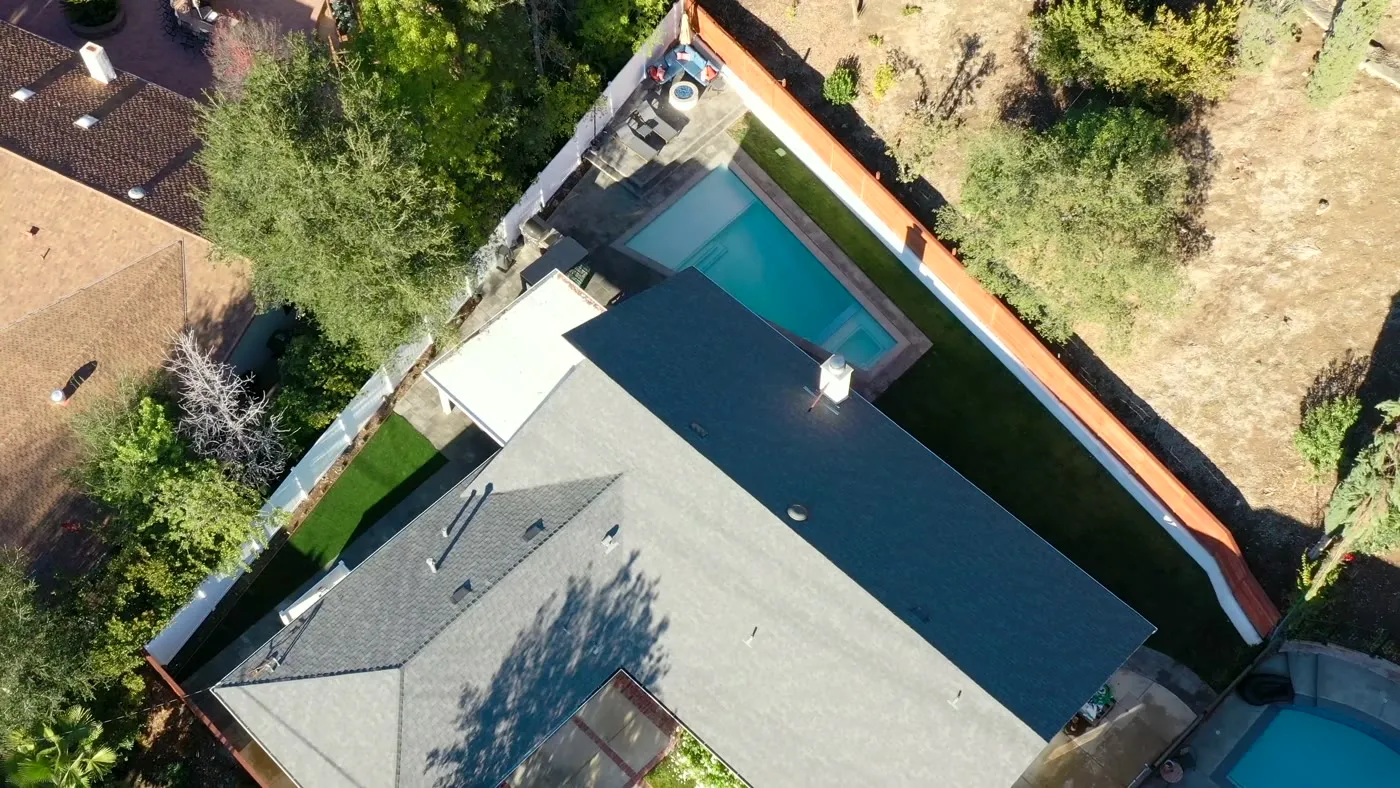
A long, lean pool down one side of a Woodland Hills yard, with a fire lounge at the far end and the hillside held back behind a new wall.
See it for yourself.
The Madnick film — pool, deck, and fire lounge, told by the people who use it.
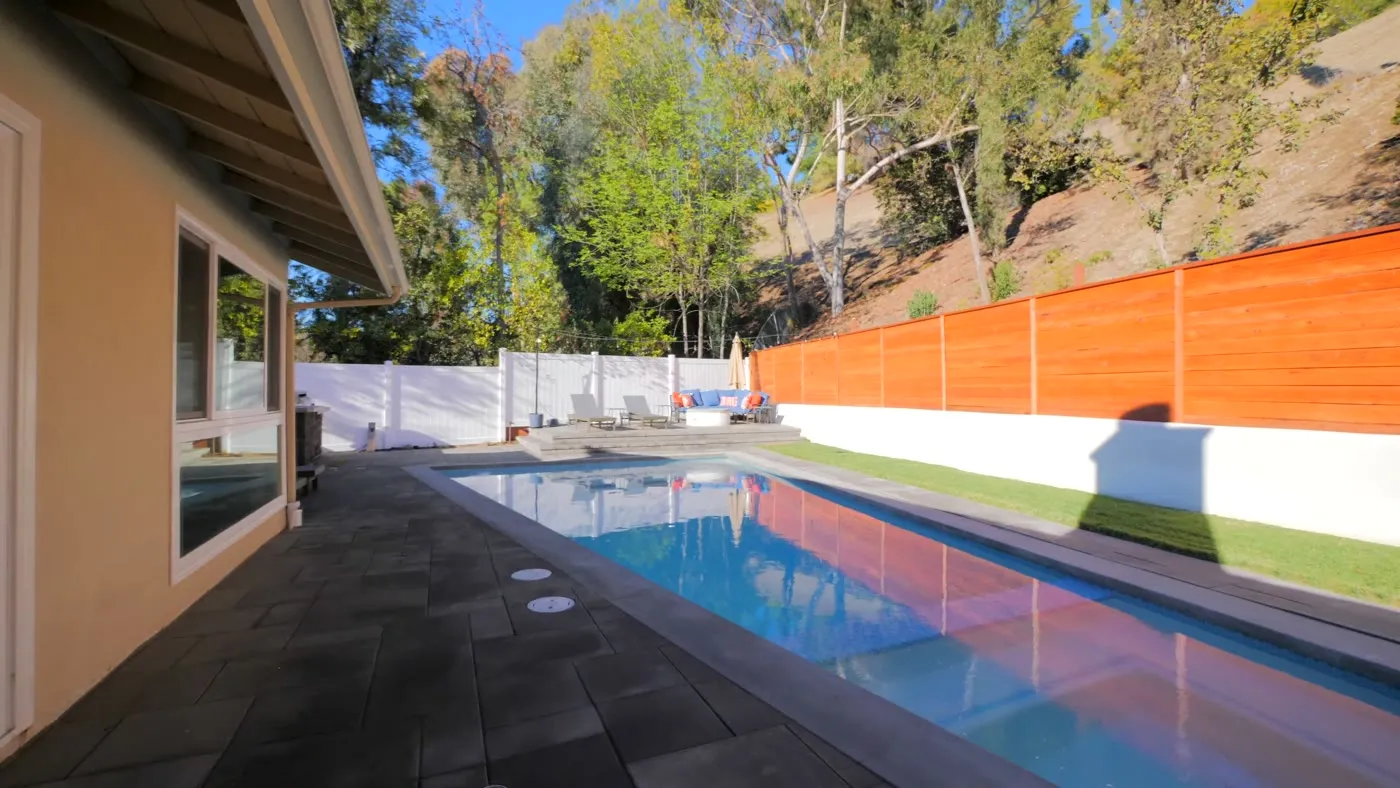
A narrow yard, used end to end.
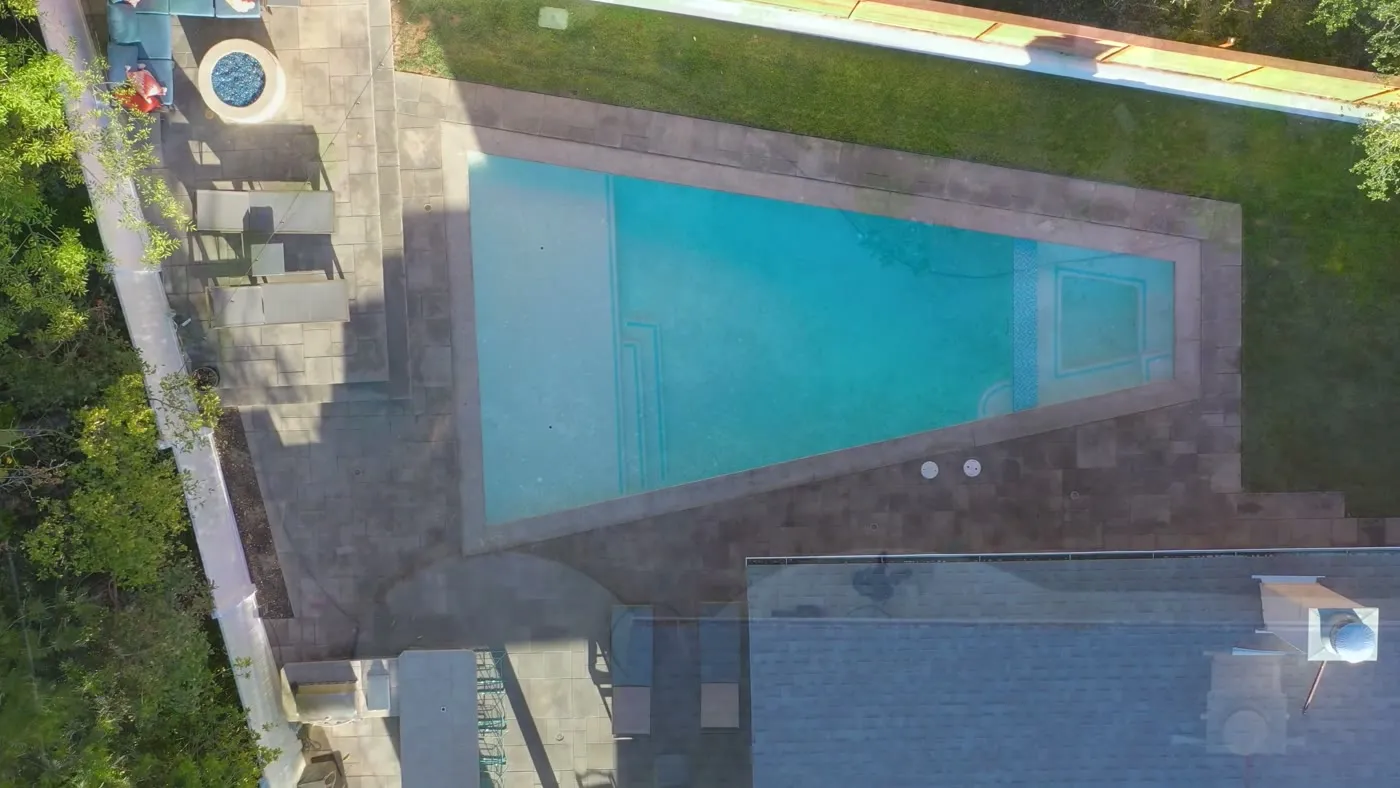
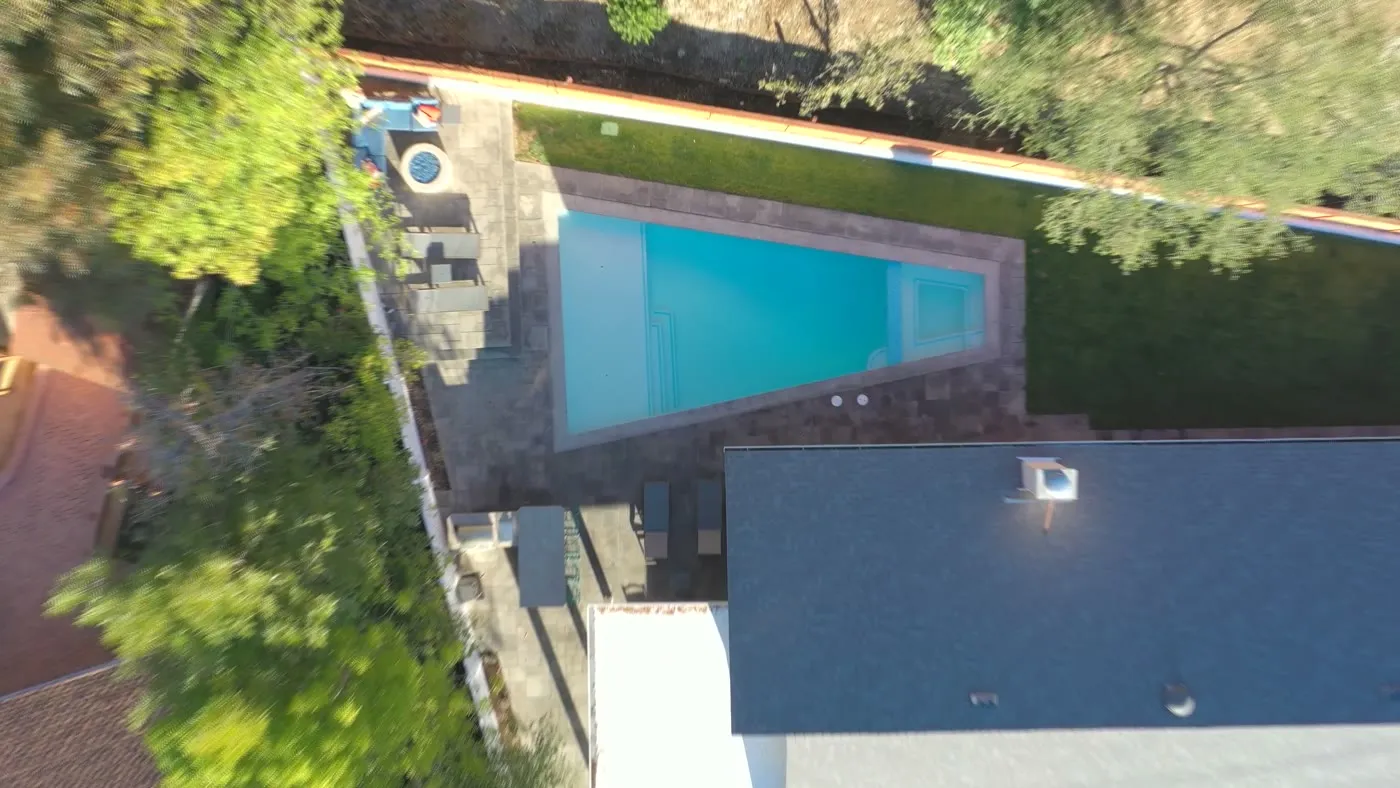
The Madnick lot gives you length rather than width: a strip of yard between the house and a rising hillside. So the pool takes the length — a long rectangular shell with a shallow sun ledge and steps at the near end, set in dark large-format pavers that run right up to the house wall.
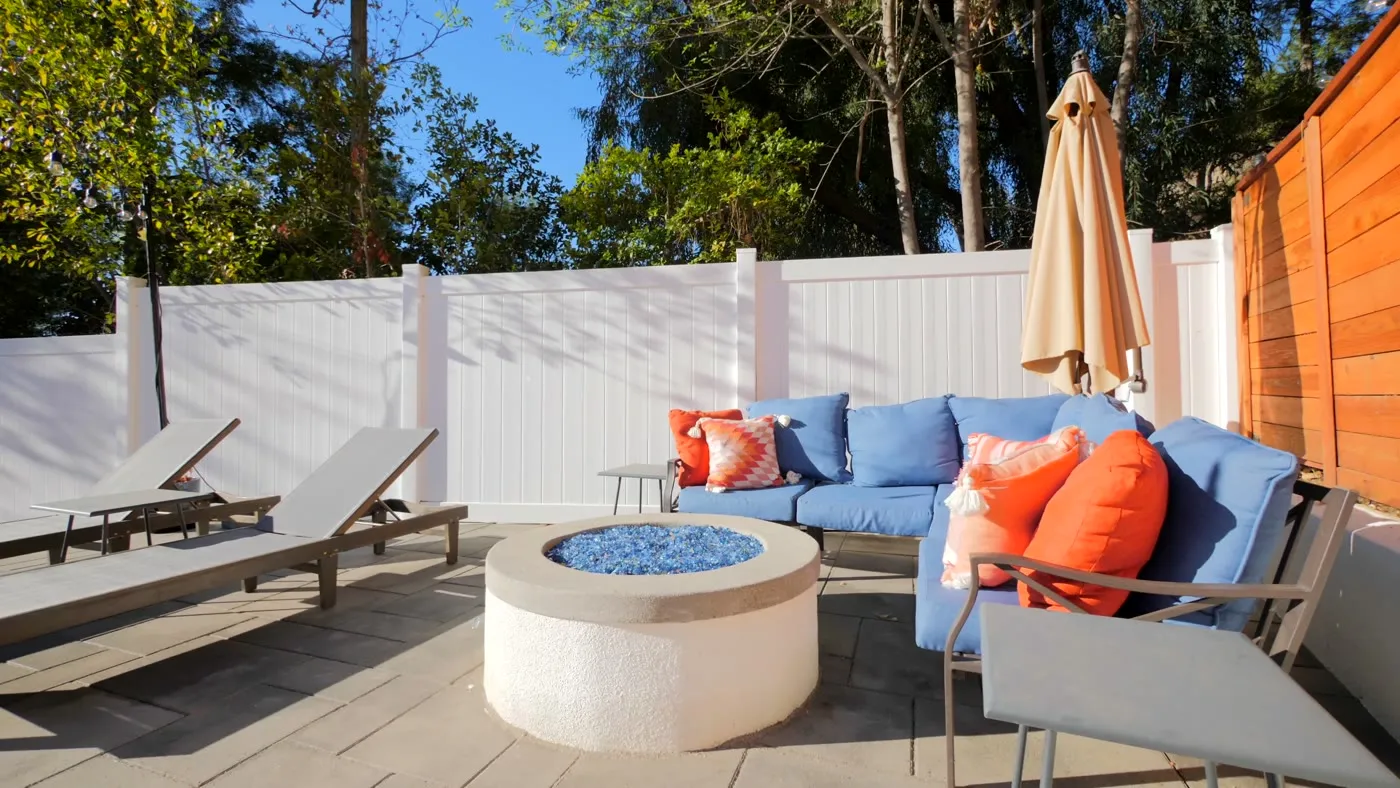
At the far end the deck opens into a lounge built around a round gas fire feature, with sectional seating and chaises on the pool side. Along the hill edge, a stucco retaining wall carries a horizontal redwood slat fence and a strip of lawn — which is what turns a slope you had to look at into a boundary you barely notice.
- Long rectangular pool with sun ledge and entry steps.
- Dark large-format paver deck from house wall to pool edge.
- Round gas fire feature with sectional lounge seating.
- Stucco retaining wall along the hillside edge.
- Horizontal redwood slat fence and vinyl privacy screening.
- Lawn strip and planting between wall and deck.
Every angle of the build.
Other builds from the same team.
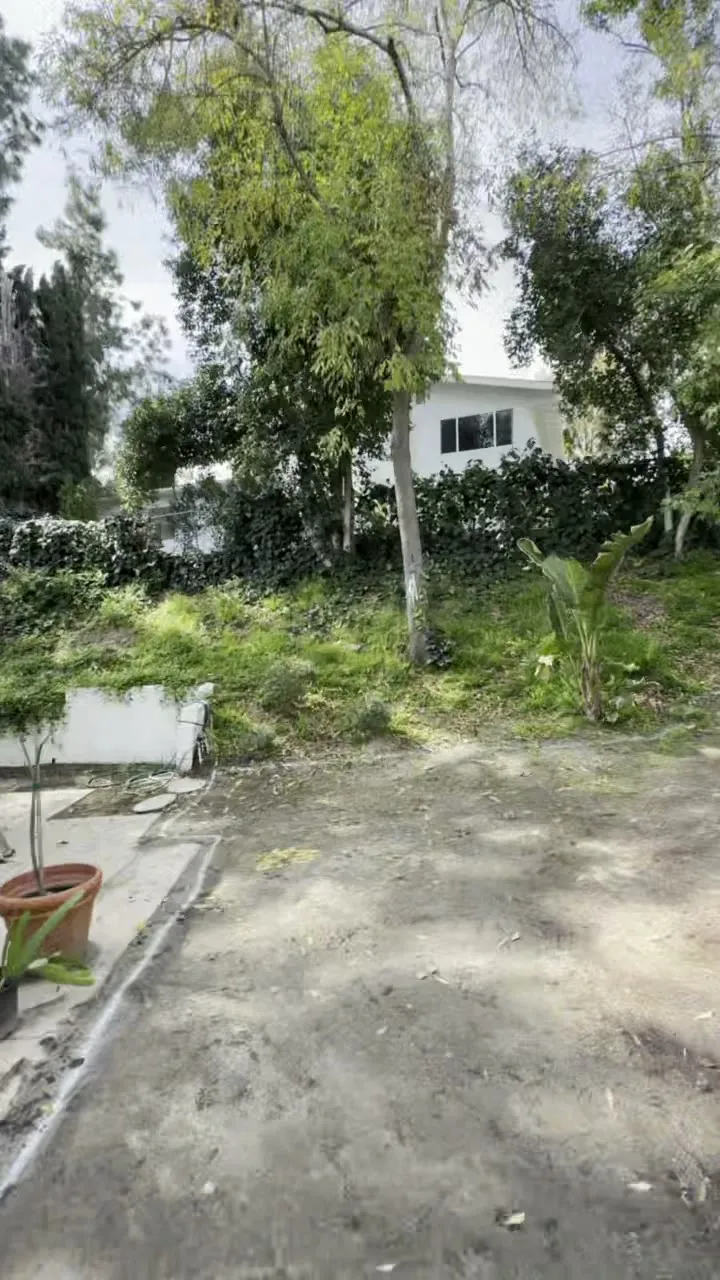
Costantini – Woodland Hills
A sloping Woodland Hills rear yard, filmed the way every Vitoli project starts — before a single yard of concrete is poured.
View project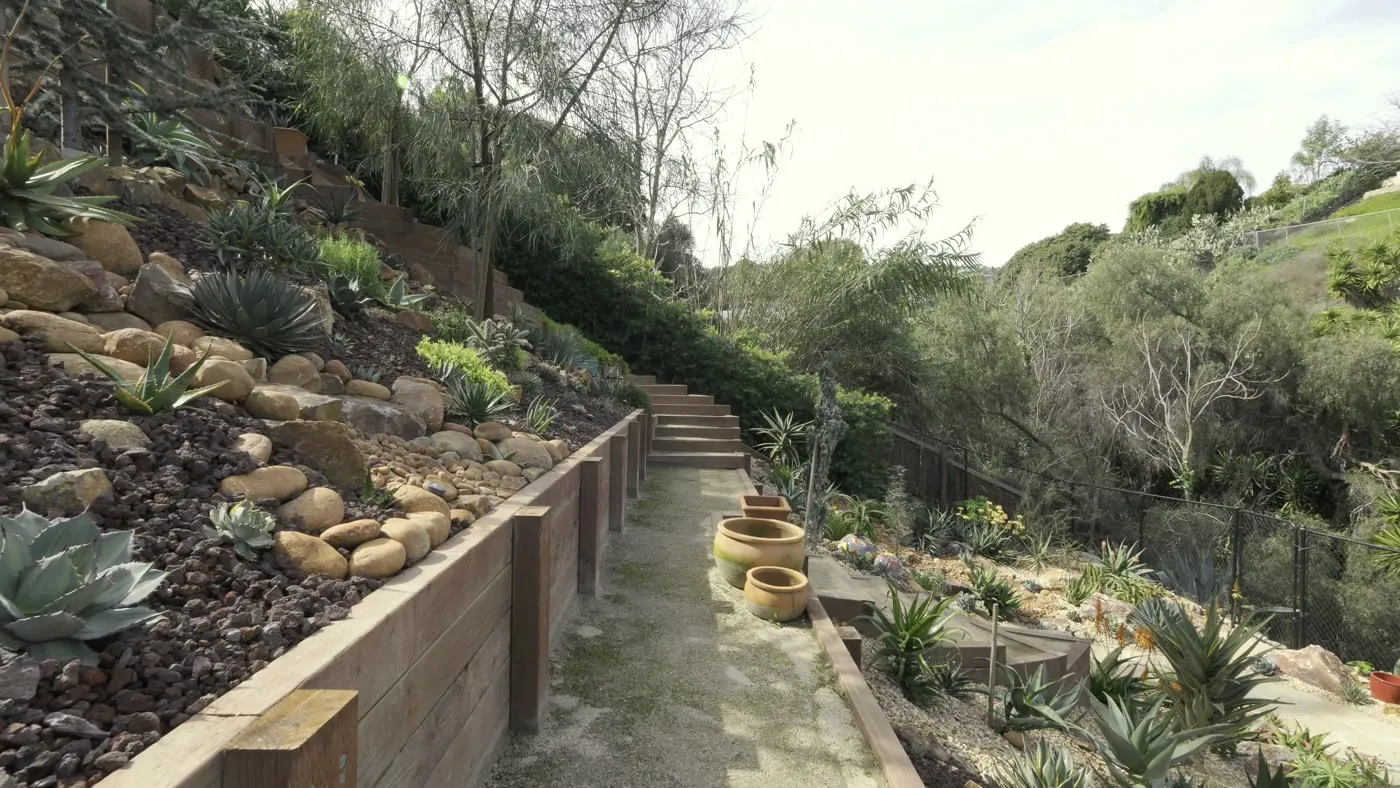
Hodgsen – San Pedro
A canyon-edge lot in San Pedro turned into a series of planted terraces you can actually walk through, top to bottom.
View project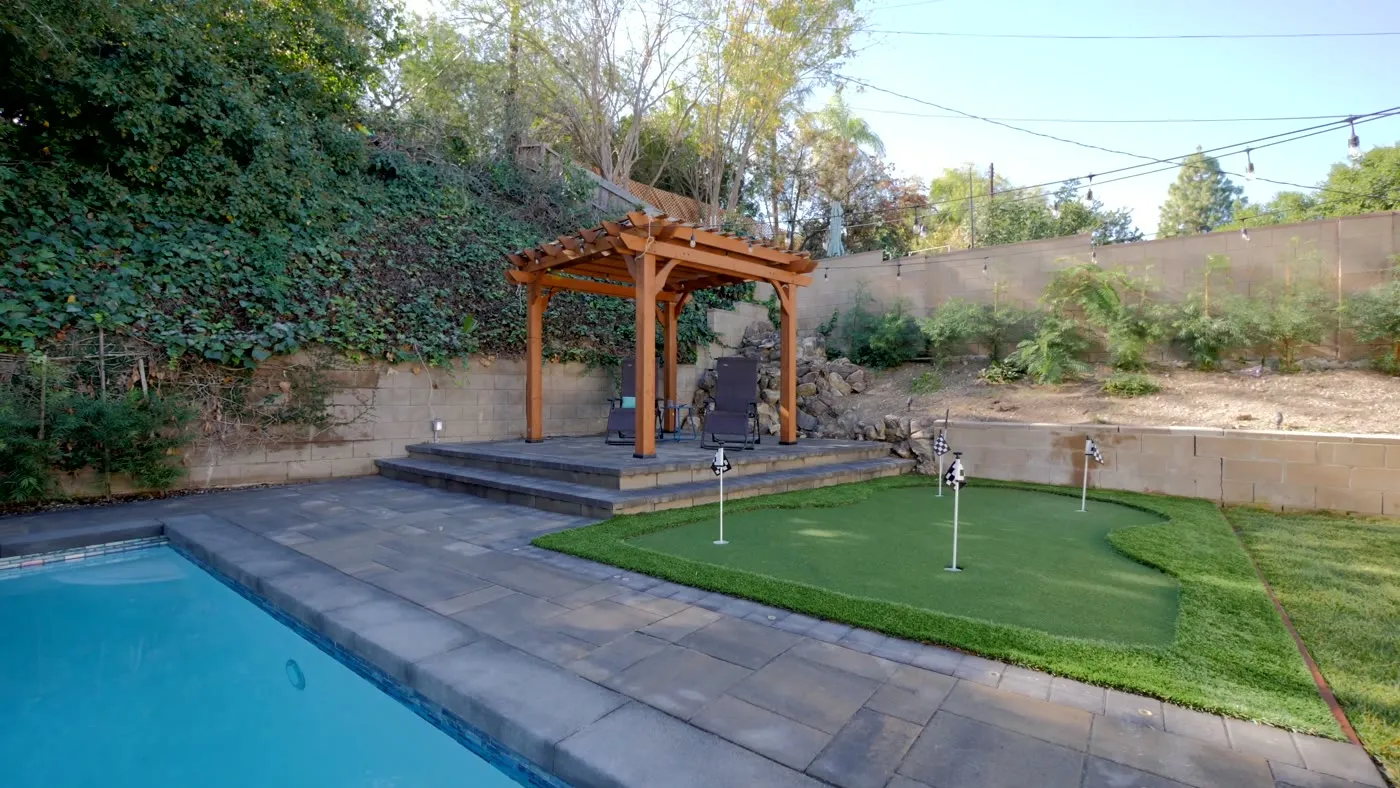
Johnston – Woodland Hills
A Woodland Hills backyard rebuilt end to end — pool and raised spa, pergola terrace, and a putting green tucked against the slope.
View project
Want a yard like this one?
Tell us about your property and we will walk the site with you — engineering, hardscape, and planting from one team.