
Retaining walls — engineered for slope, surcharge, and drainage.
Concrete, block, or faced stone — sized to the load behind them and detailed to handle Southern California's wet winters.
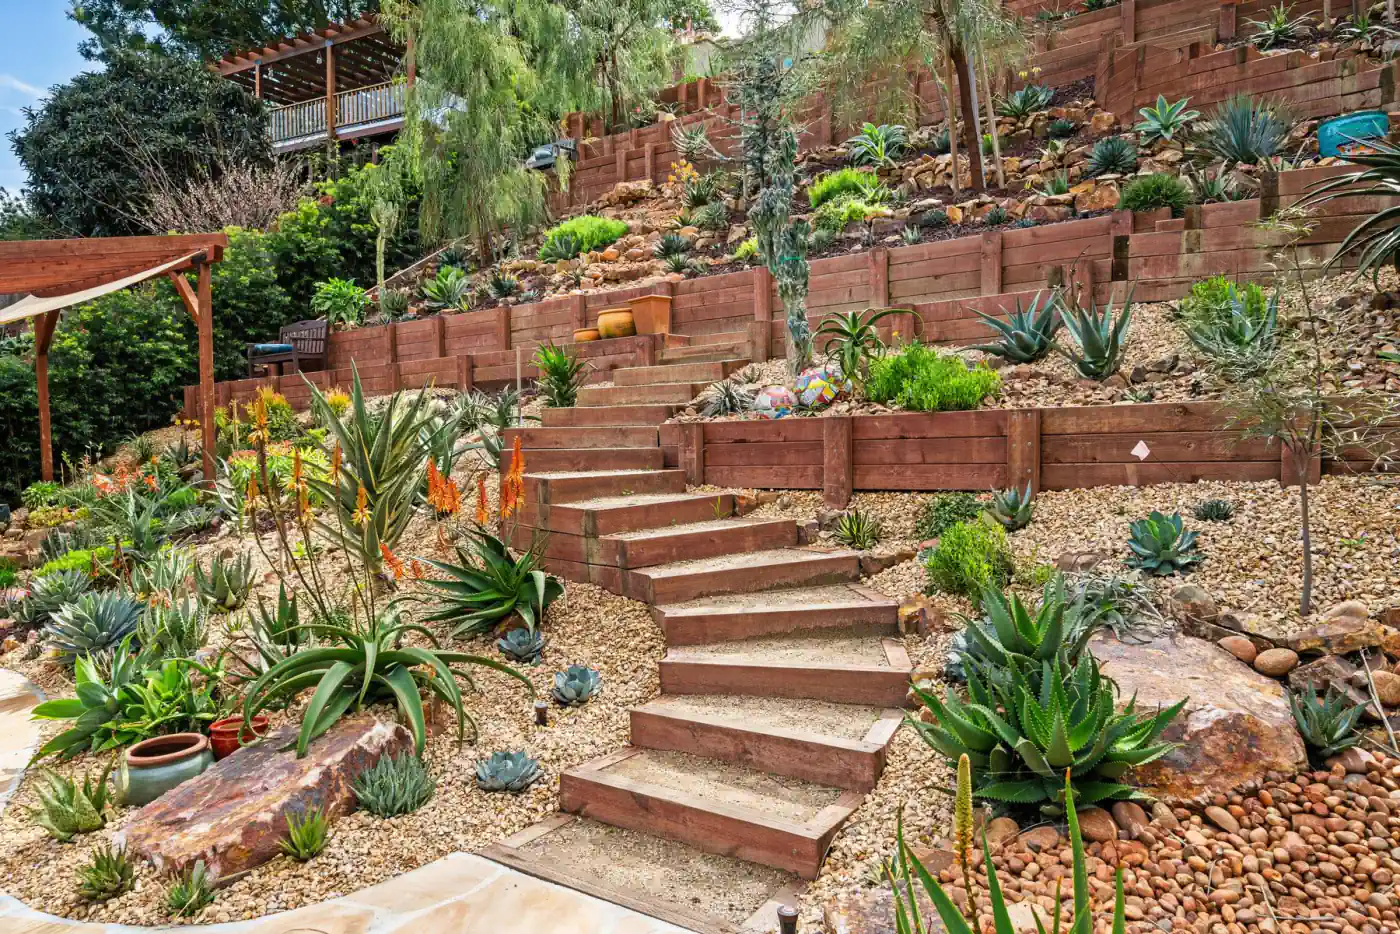
Engineered from the back side — not just the face.
A retaining wall is a system: footing, stem, drainage, and finish. We design the structural side to the geotechnical report and the surcharge above, then choose a face — board-form concrete, stacked stone, faced block — that fits the architecture. The drainage behind is the part you don't see and the part that matters most.
- Reinforced concrete or engineered block per soils report and height.
- Weeping drains, gravel, and waterproofing behind the wall.
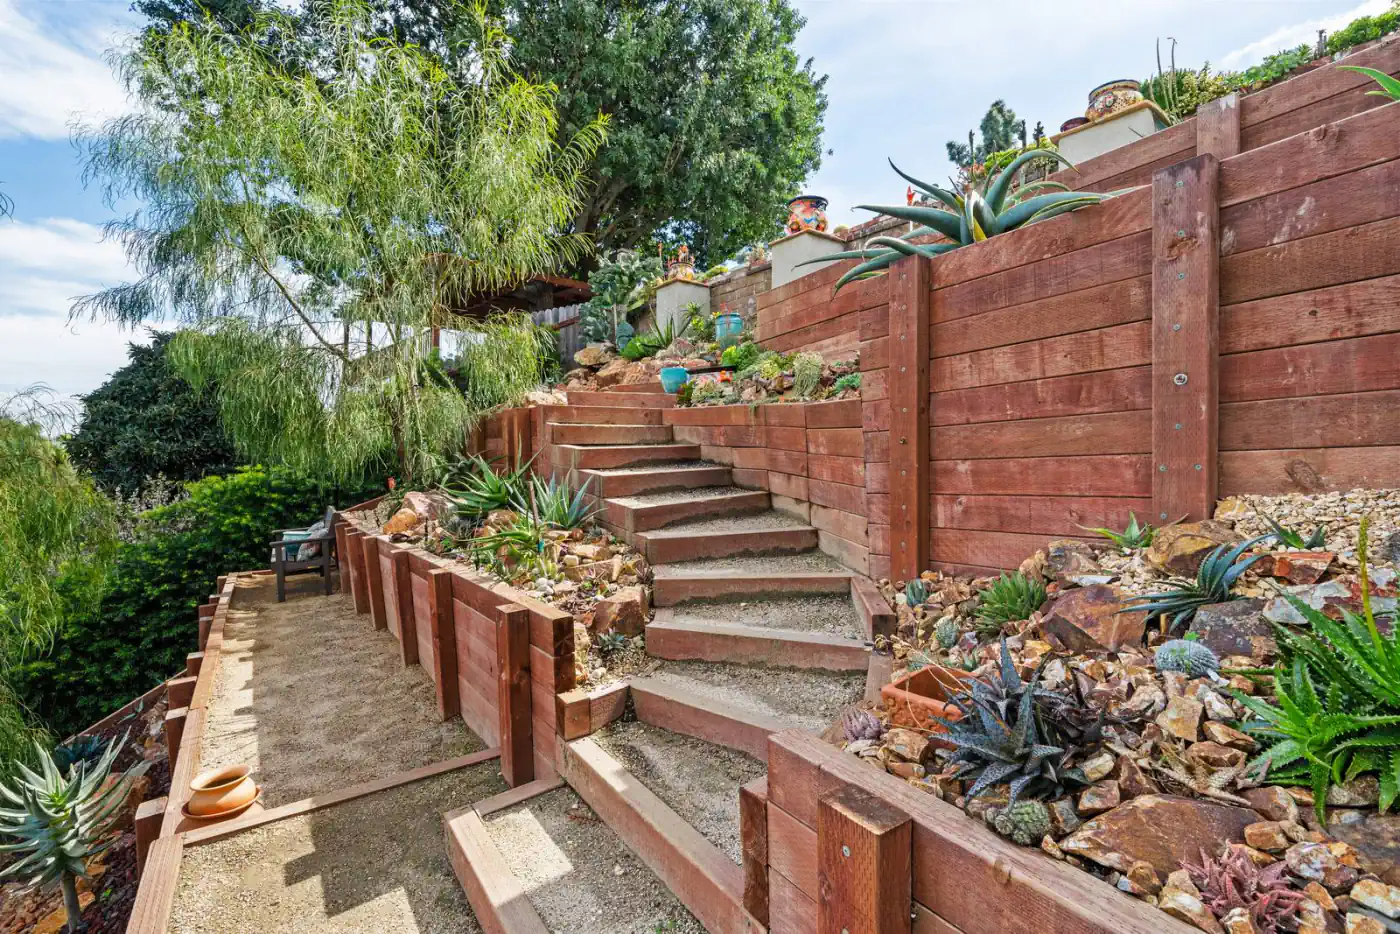
- Terraced for tall sections — both for engineering and for view.
- Faces matched to the home — stone, board-form, plaster, or block.
Three faces, one engineered structure.
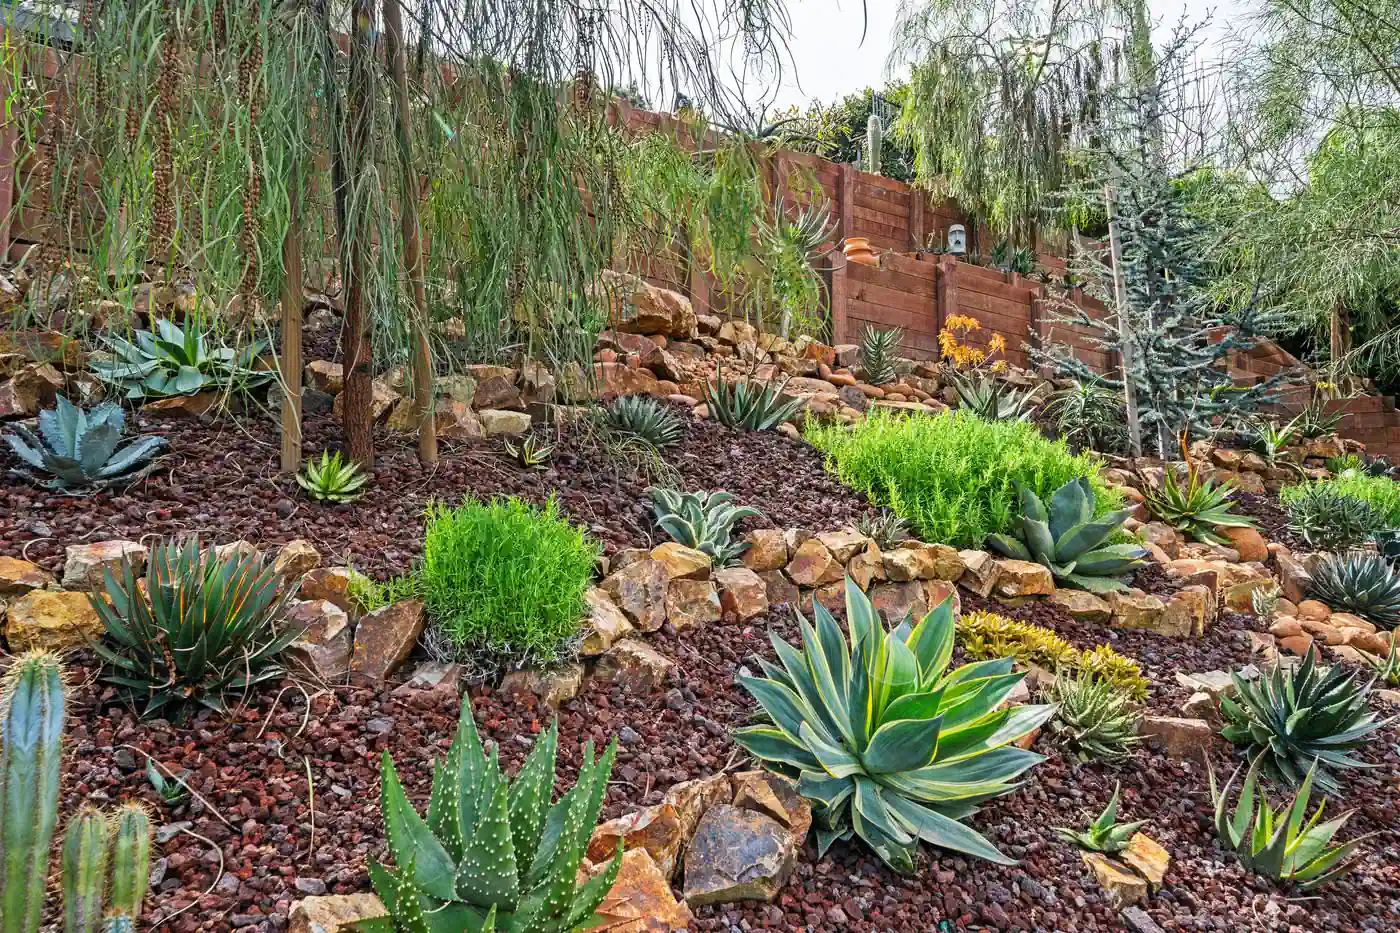
Stacked stone
Natural stone veneer over engineered backing — most popular for Mediterranean and ranch-style homes.
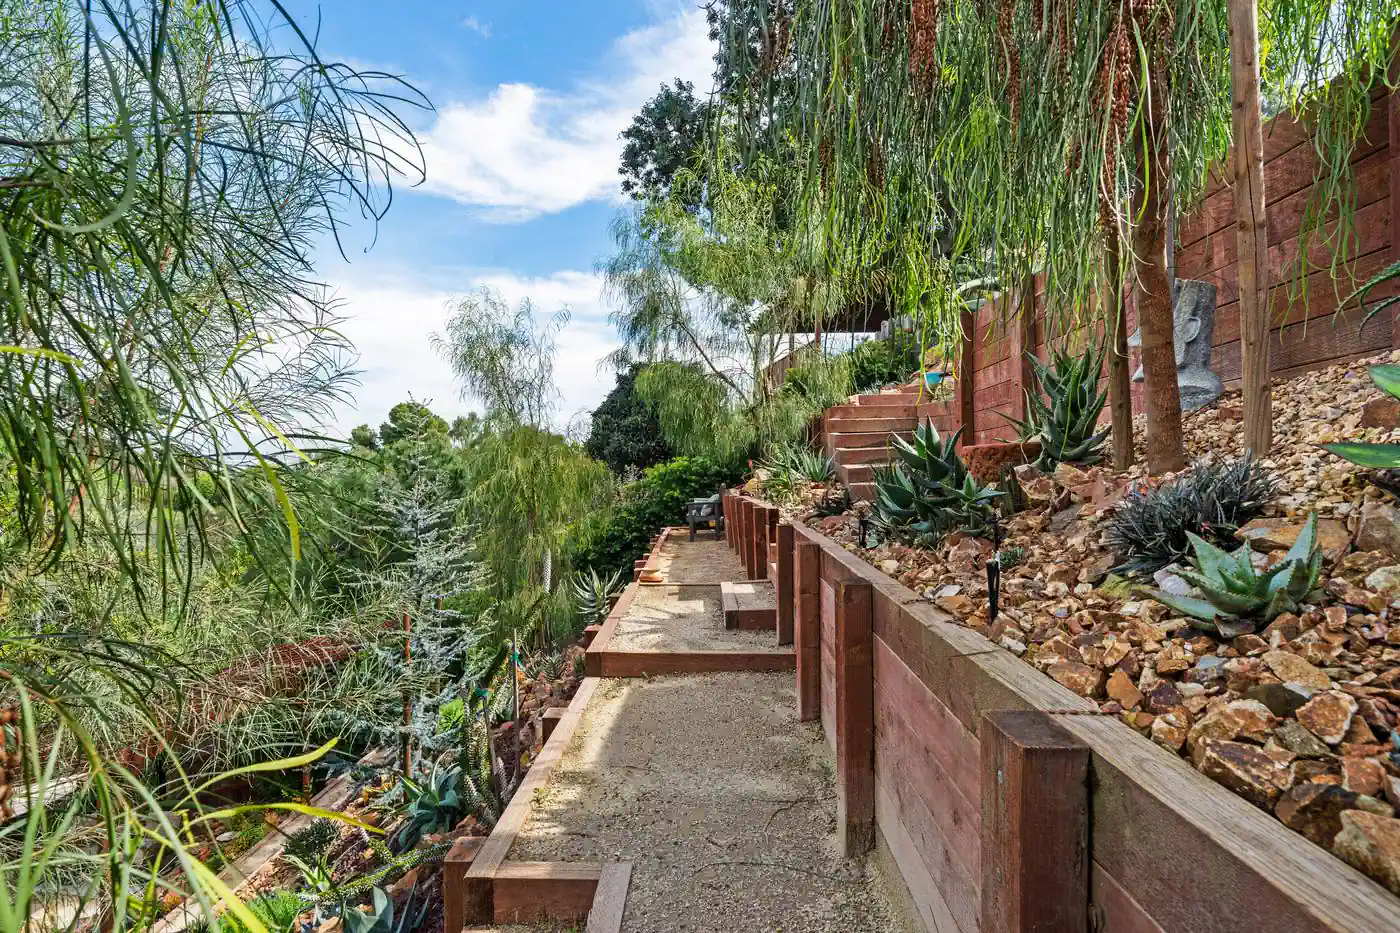
Board-form concrete
Crisp modern detail — concrete cast against rough lumber for texture. Pairs with contemporary architecture.
Faced block
Engineered block with applied stone or plaster finish — efficient for tall, long runs.
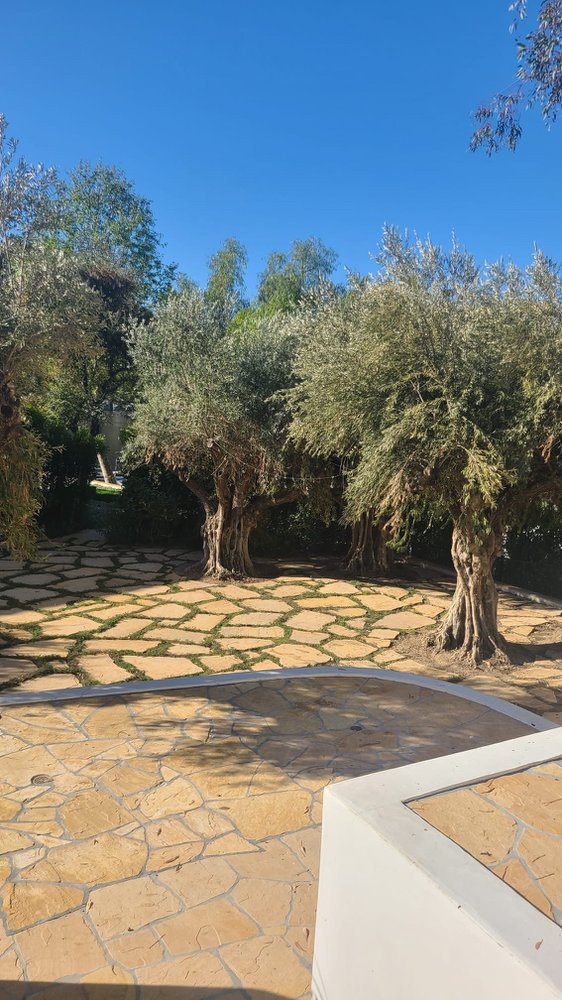
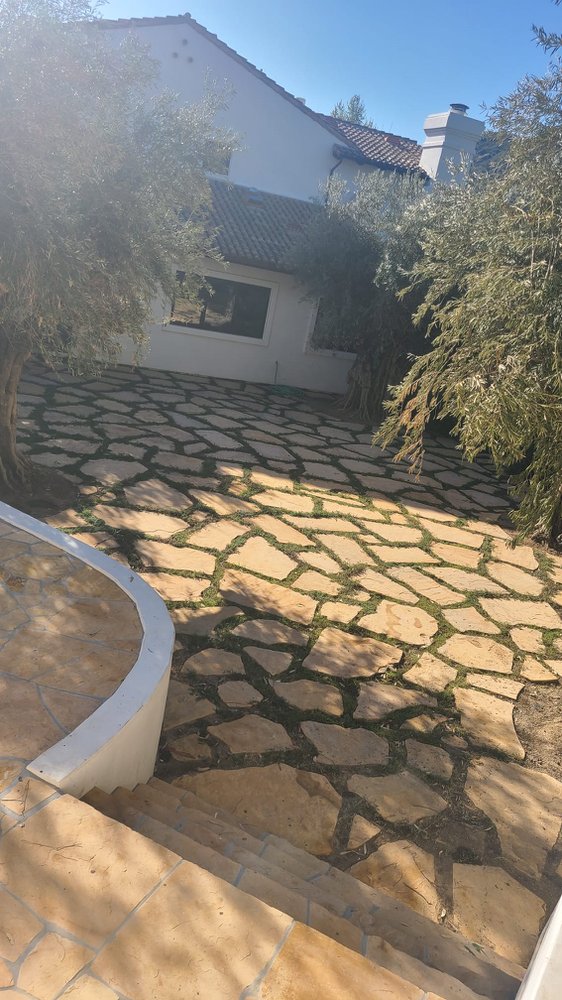
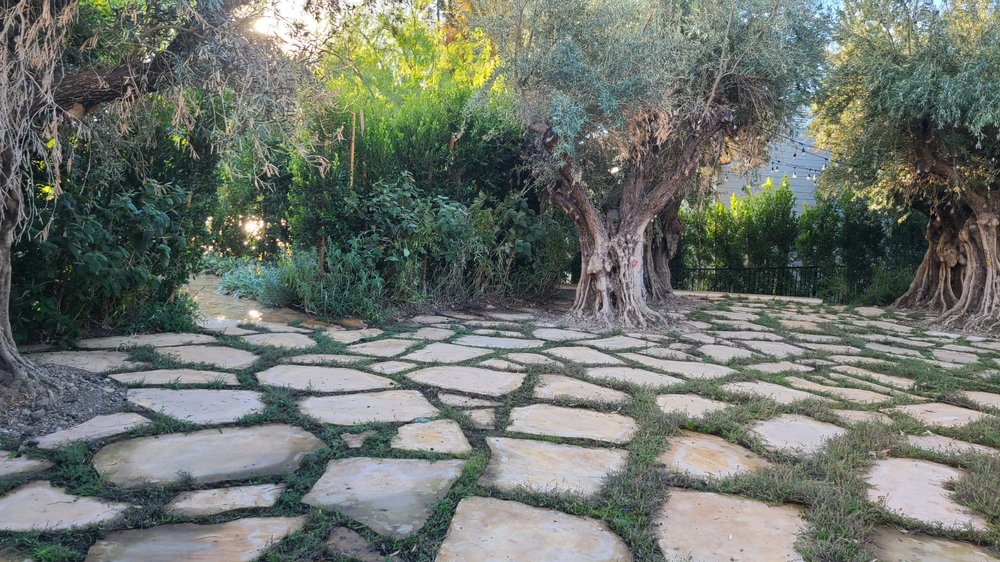
Lake Sherwood — Stone walls and flagstone terraces.
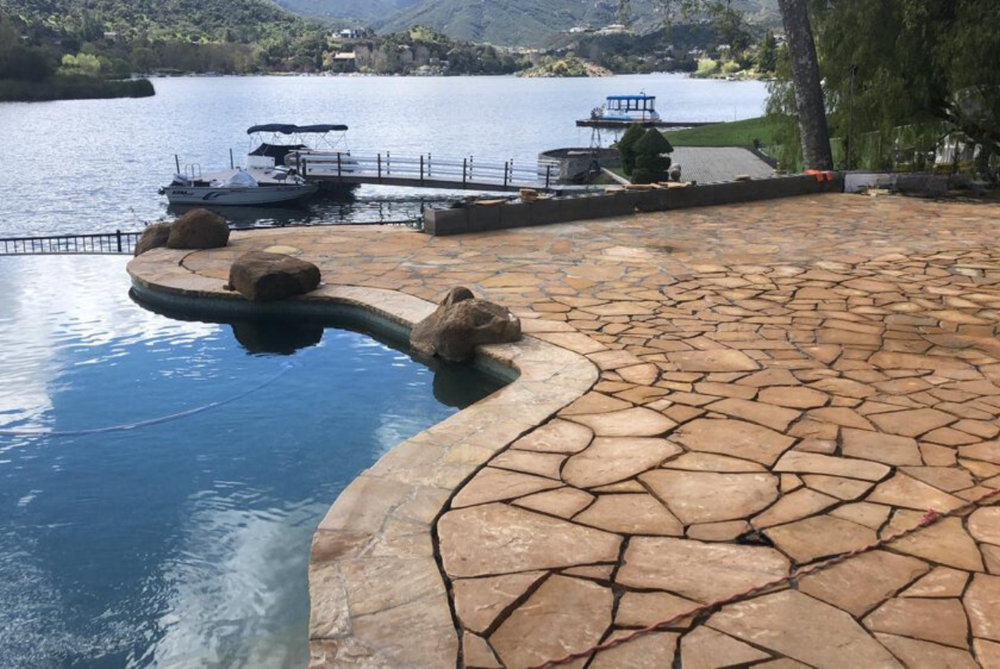
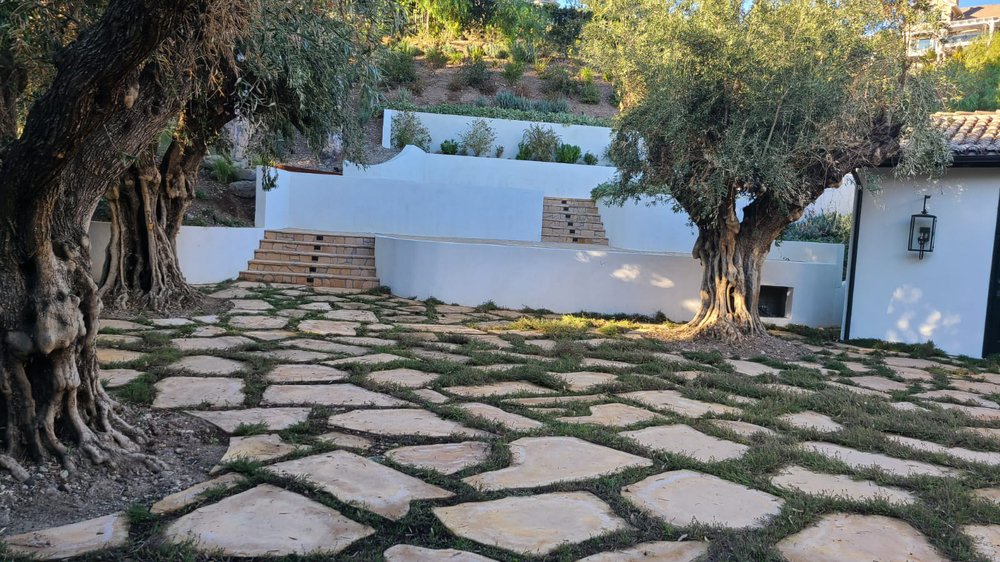
Engineered stone retaining walls and flagstone terraces overlooking Lake Sherwood.
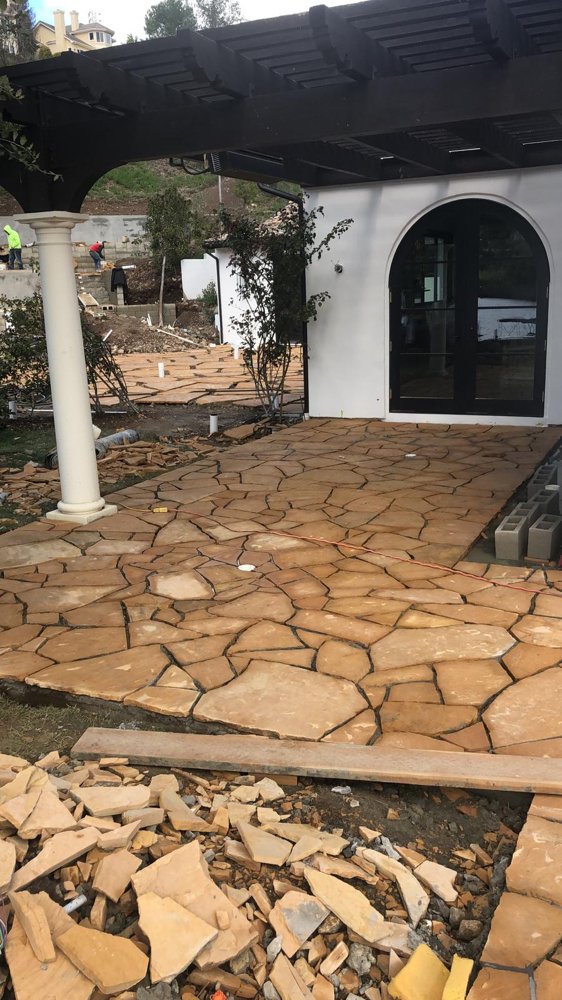
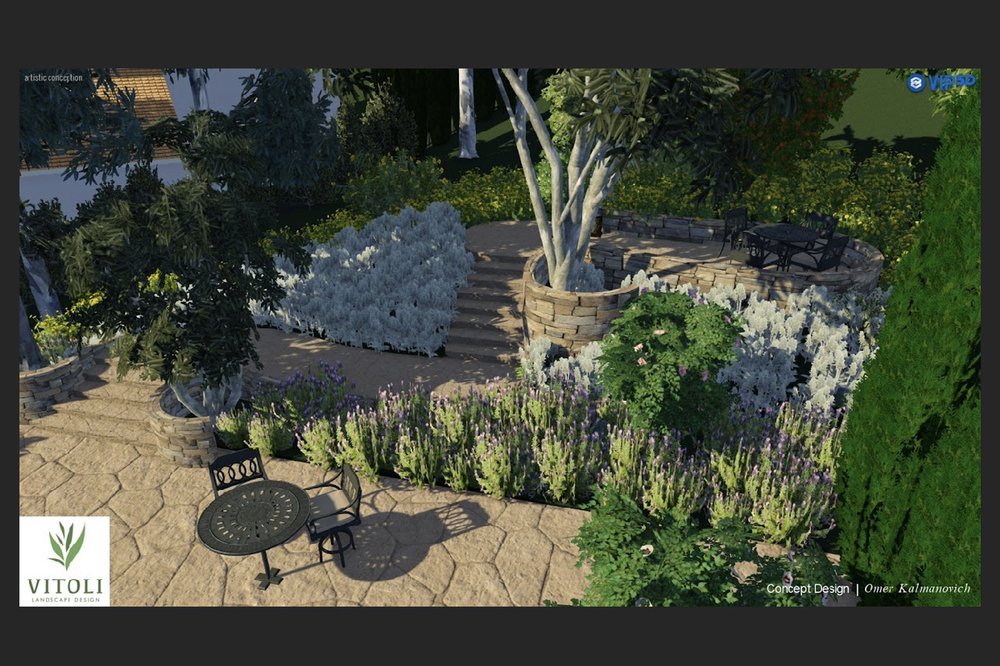
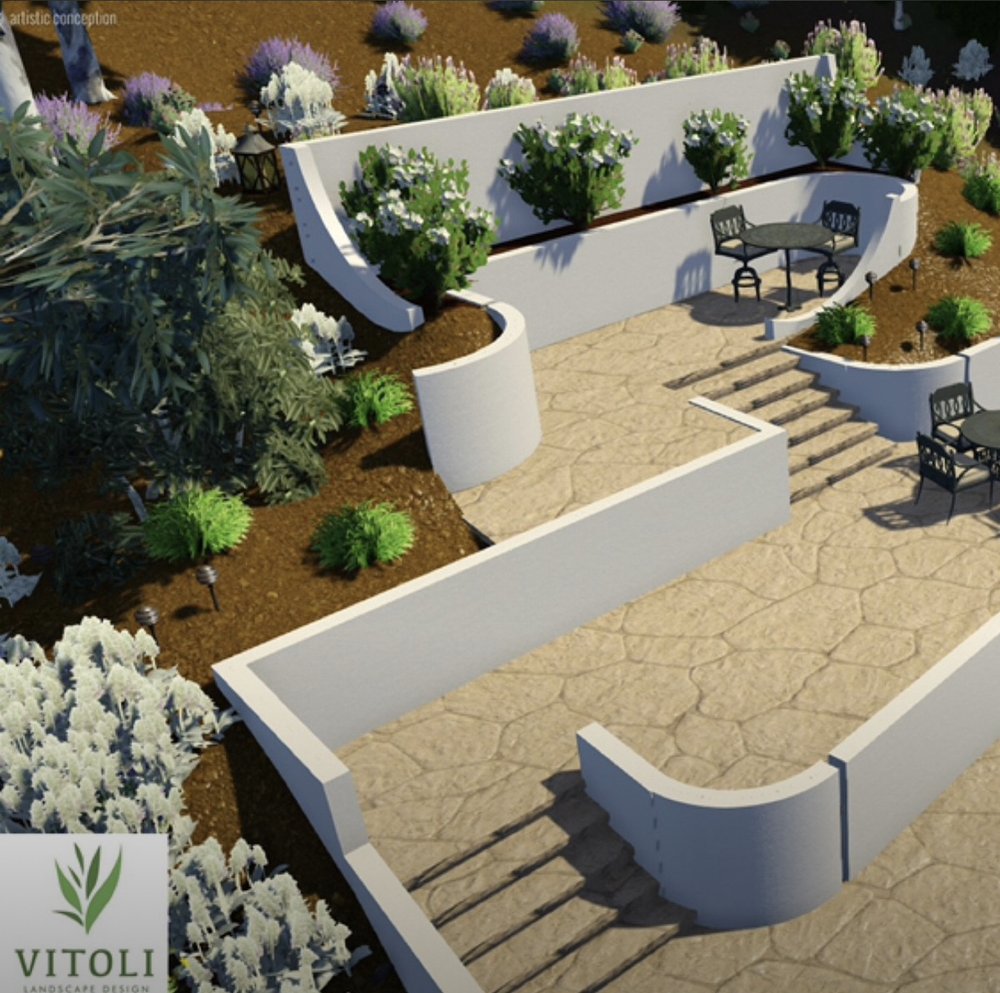
Terraced stone walls meet flagstone hardscape.
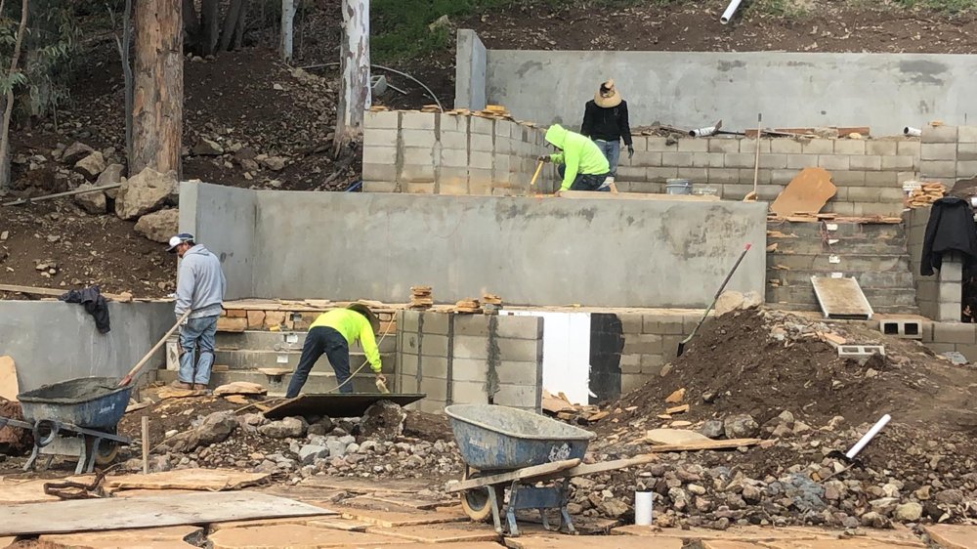
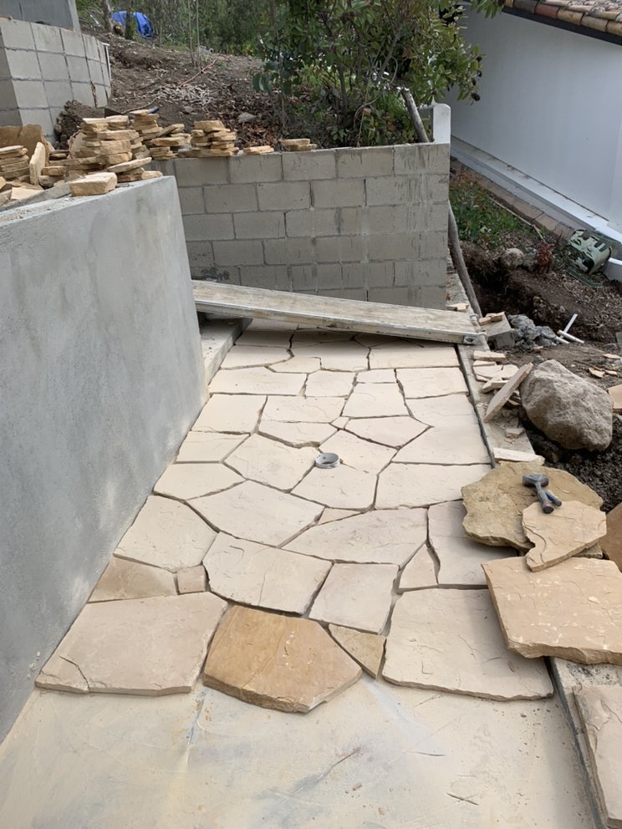
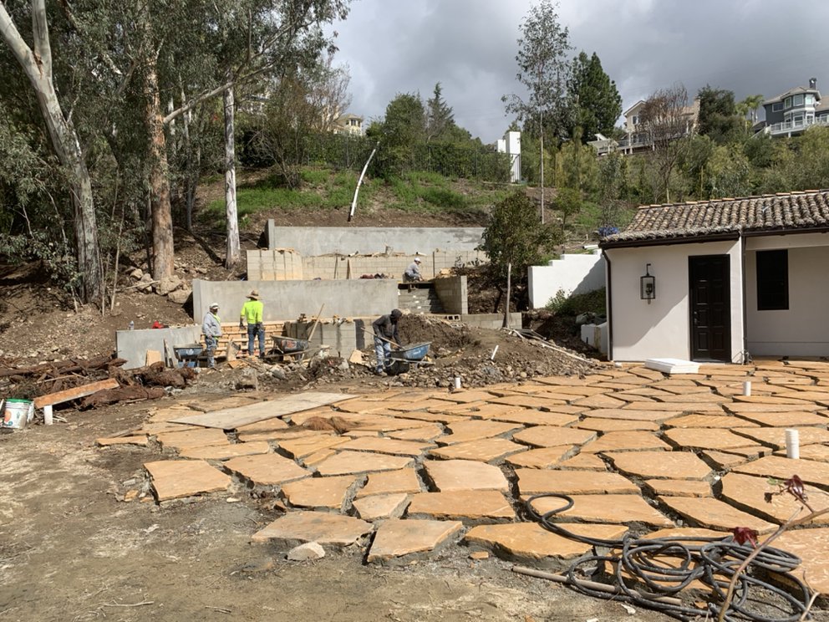
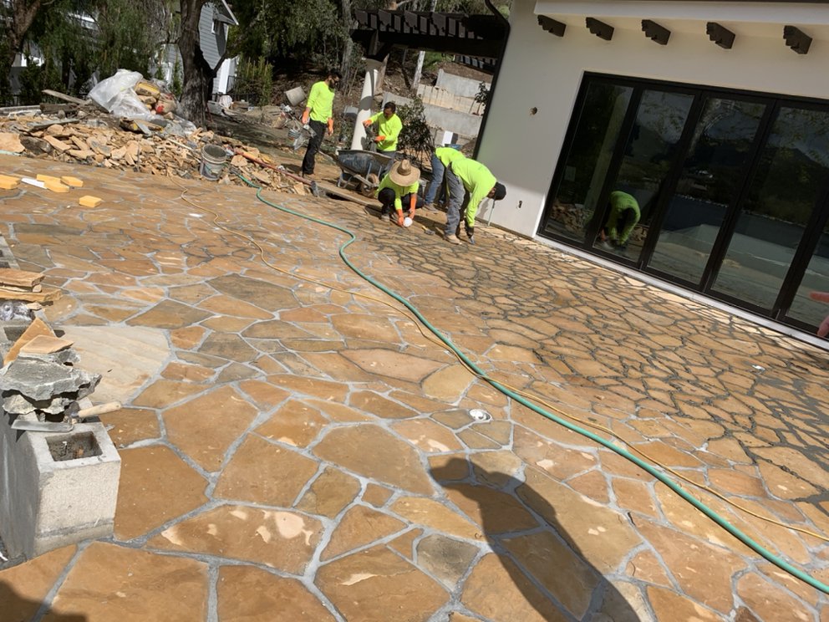
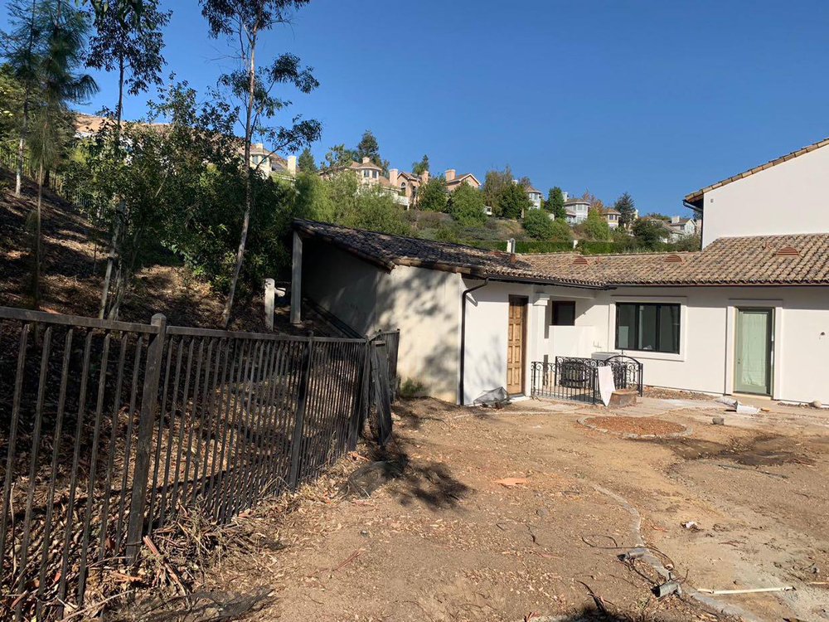
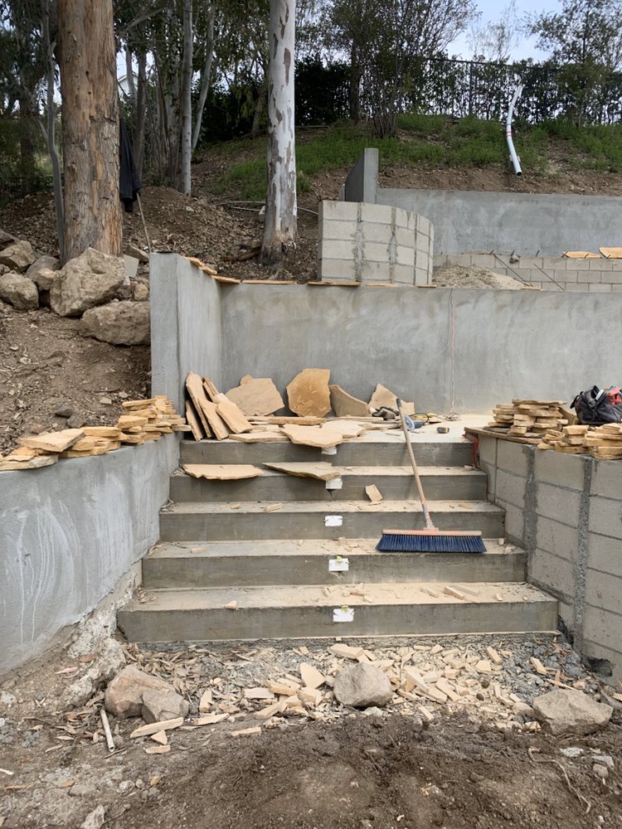
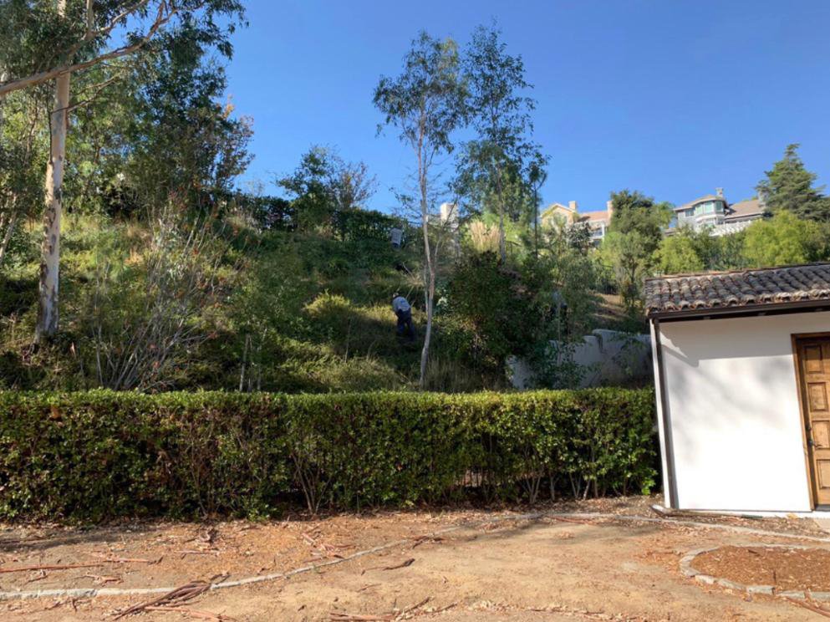
A Lake Sherwood estate required comprehensive slope stabilization with engineered retaining walls in stacked stone, complemented by flagstone terraces and entertaining spaces. The walls integrate proper drainage and backfill to manage the heavy winter runoff typical to Ventura County hillside properties.
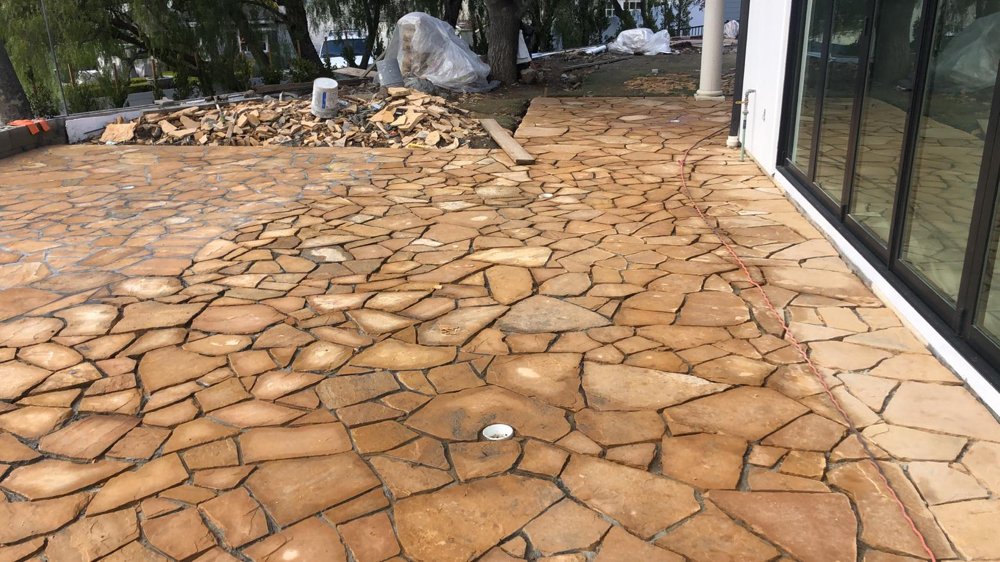
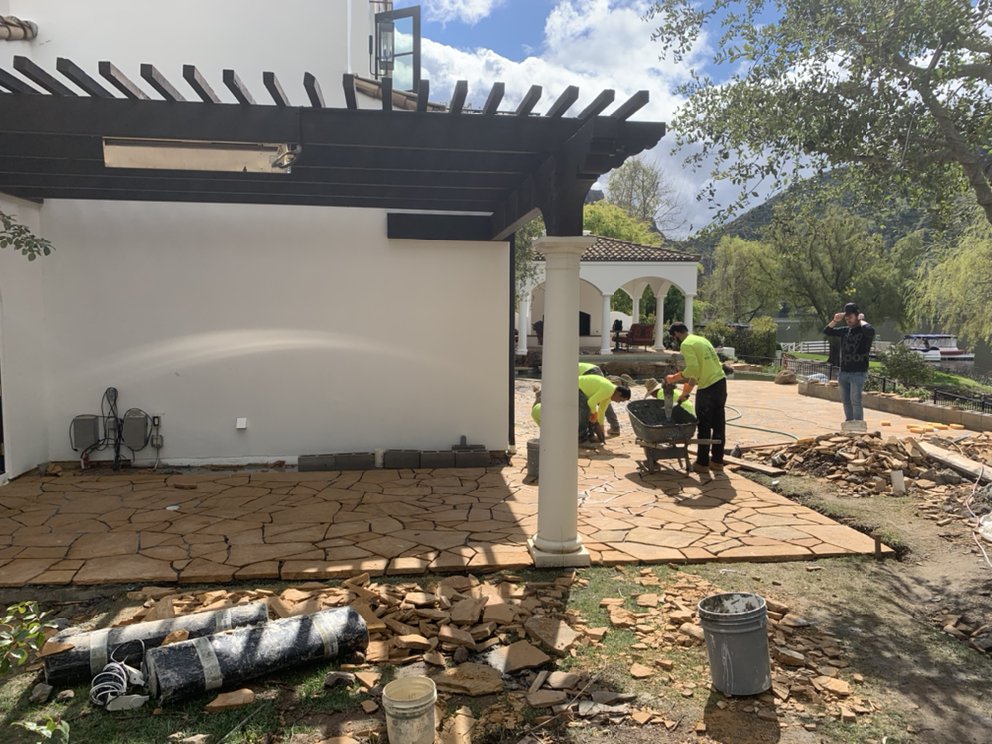
We engineered the retaining walls first, then built flagstone terraces and walkways to connect the upper and lower portions of the property — so the structural work and the finished hardscape were detailed as one system rather than two trades.
- Stacked stone retaining walls with integrated drainage.
- Terraced design for visual and structural performance.
- Flagstone terraces, hardscape, and walkways.
- Integrated hardscape design with landscape planting.
- Slope stabilization built for long-term performance.
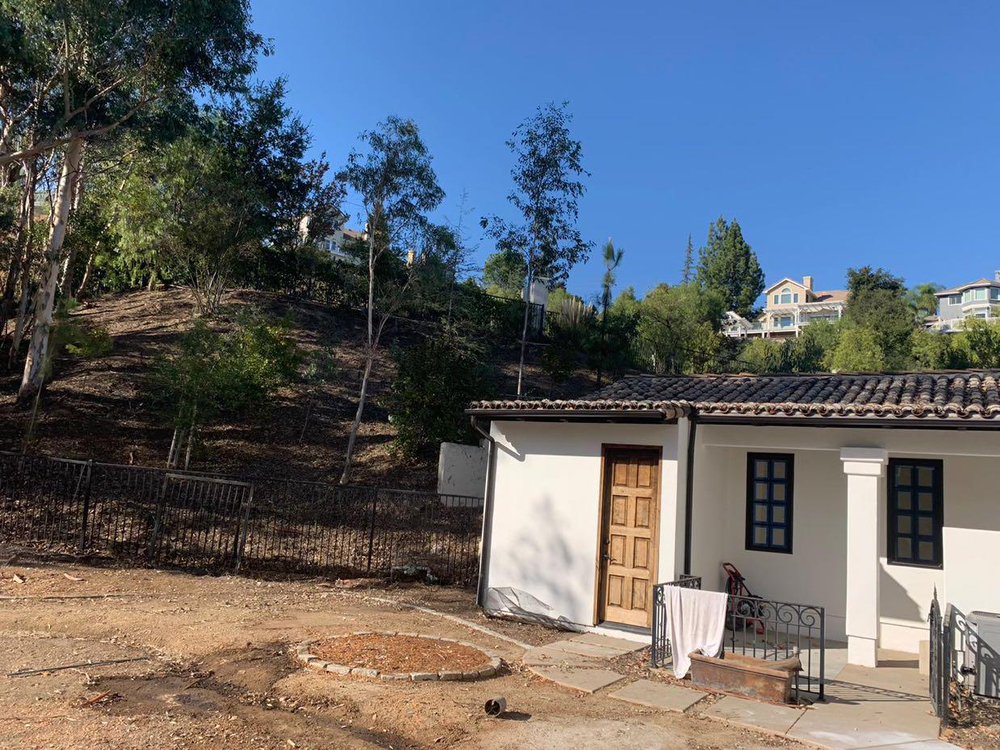
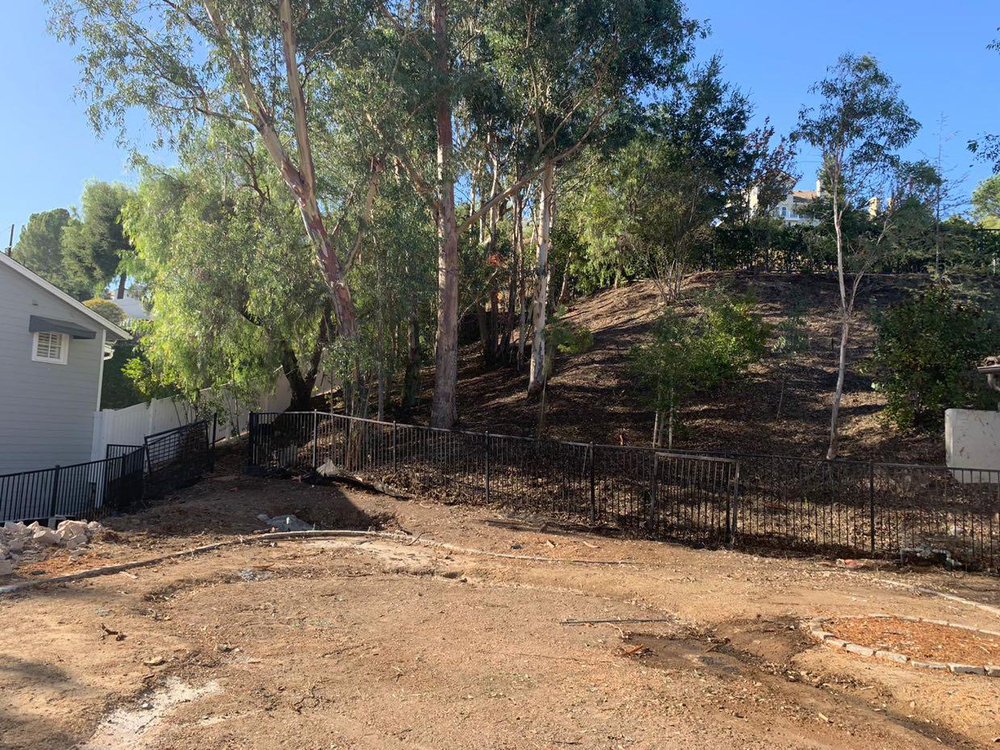
From bare slope to finished flagstone.
Wall construction, drainage and backfill, and the finished flagstone terraces that sit on top.
I don't really even know how to describe the transformation to our yard — I don't think that I could have, in my head, imagined how much better it would look after Rob worked his magic.
Planning a tall wall?
Tall walls live or die on what's behind them. Let us look at the slope before you commit to a face.