
Yarrow Residence
Westlake Village Estate
A golf-course frontage in Westlake Village, built as one continuous terrace — pool, fire lounge, and planting on the same level.
See it for yourself.
Day-to-night film of the finished Westlake Village terrace.
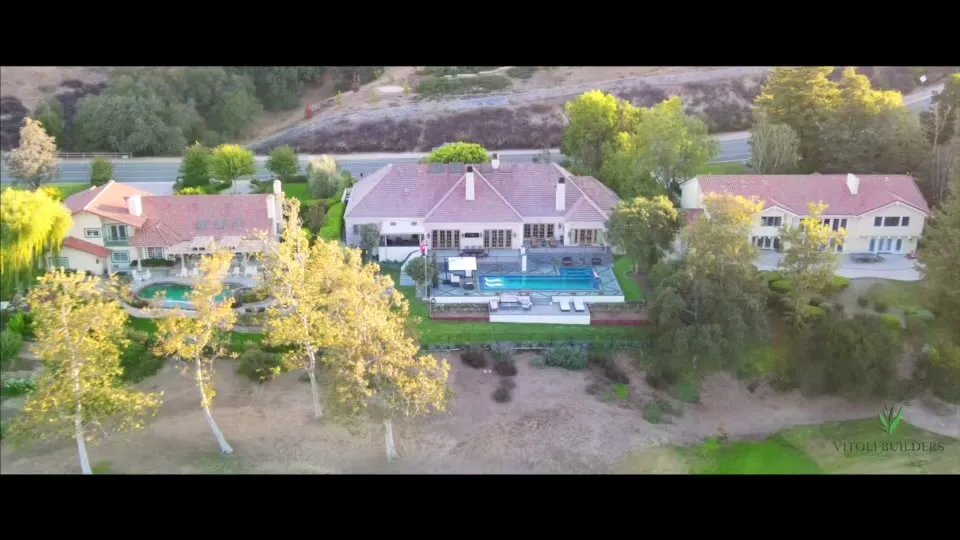
One terrace, three ways to use it.
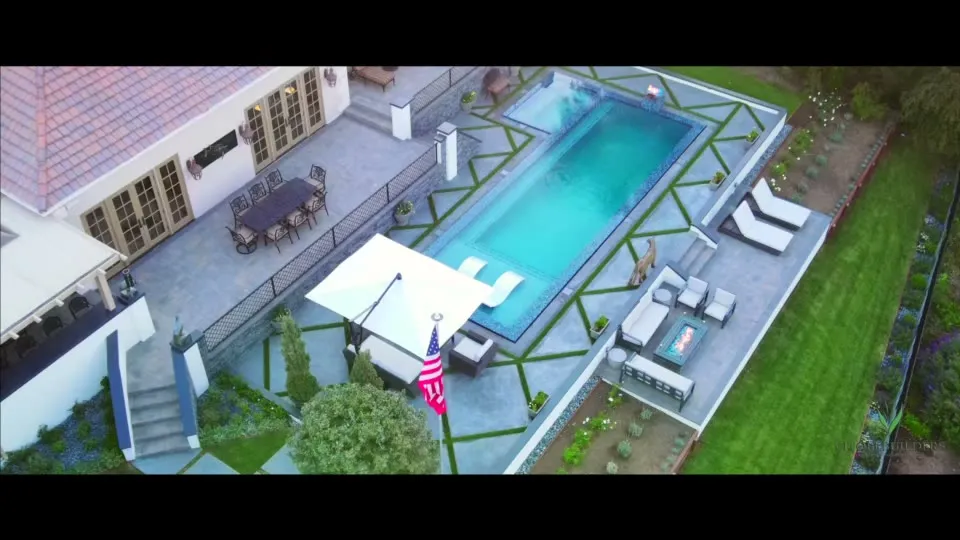
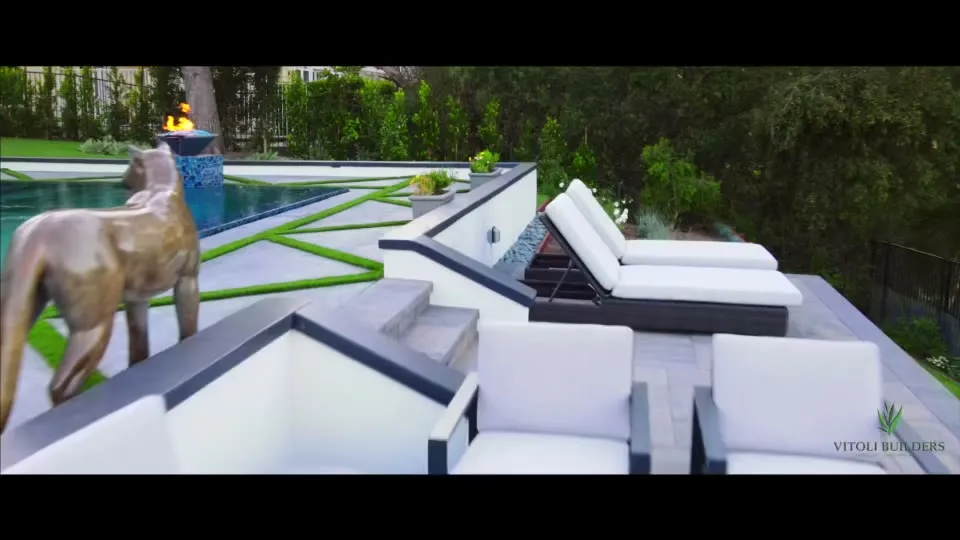
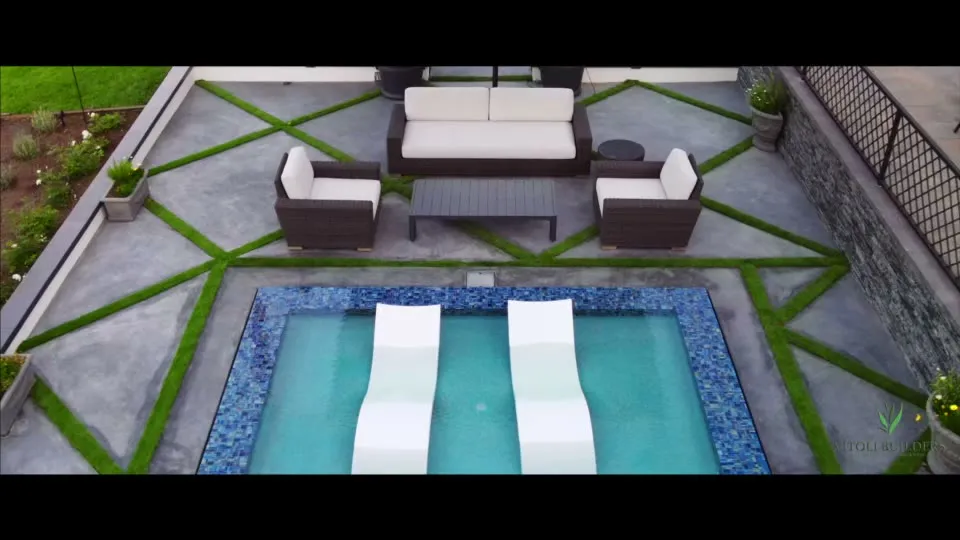
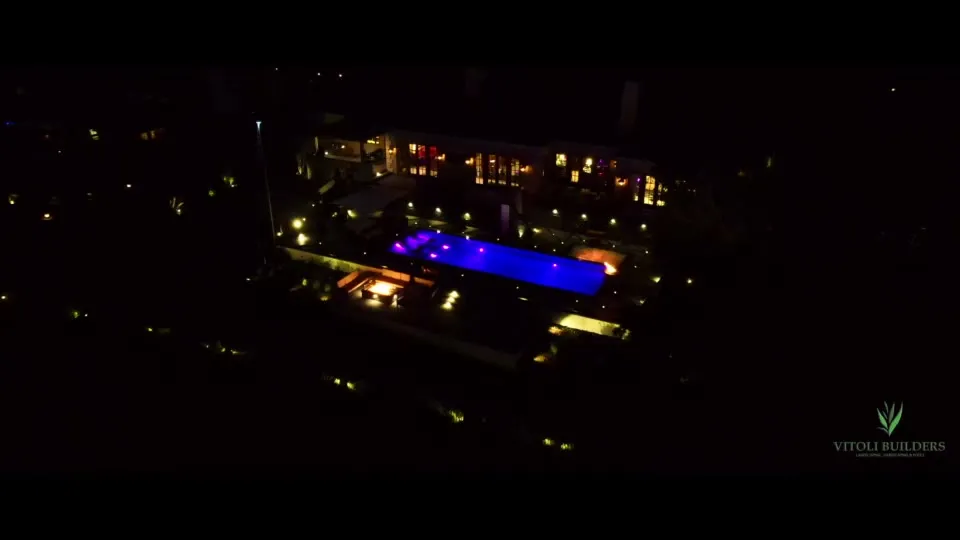
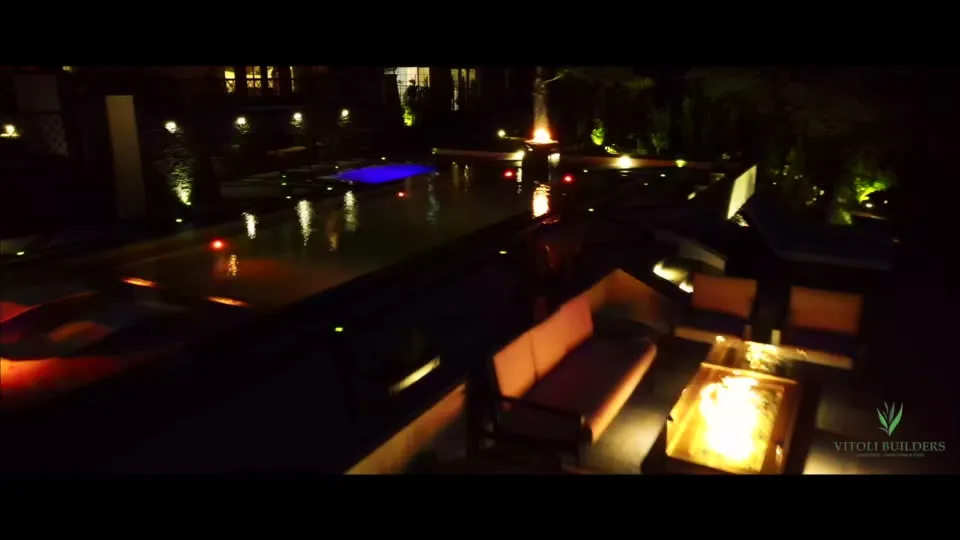
The Yarrow estate opens straight onto the golf course, so the rear yard had to work as one wide, unbroken terrace rather than a series of separate zones. Large-format pavers run the full width of the house, stepping down to a linear pool on one side and a sunken gas fire feature with built-in lounge seating on the other.
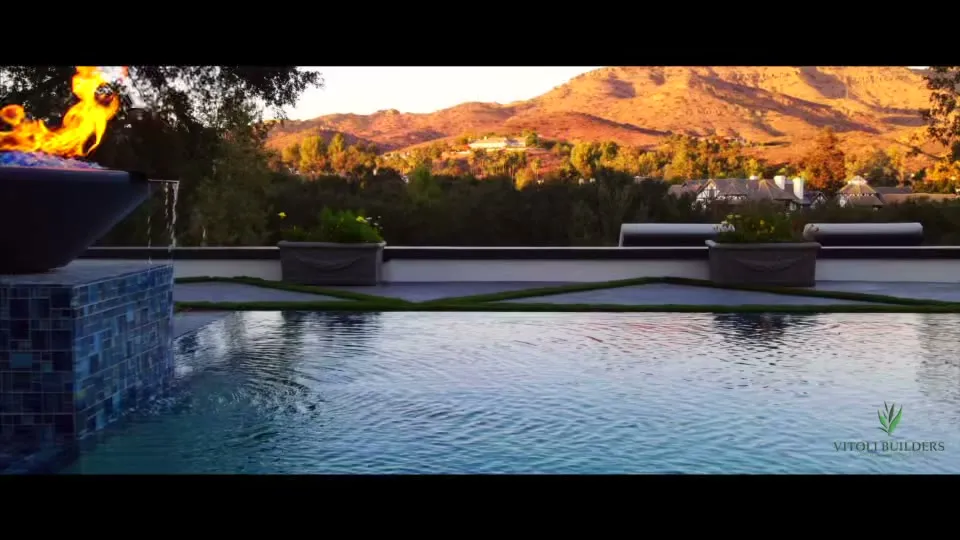
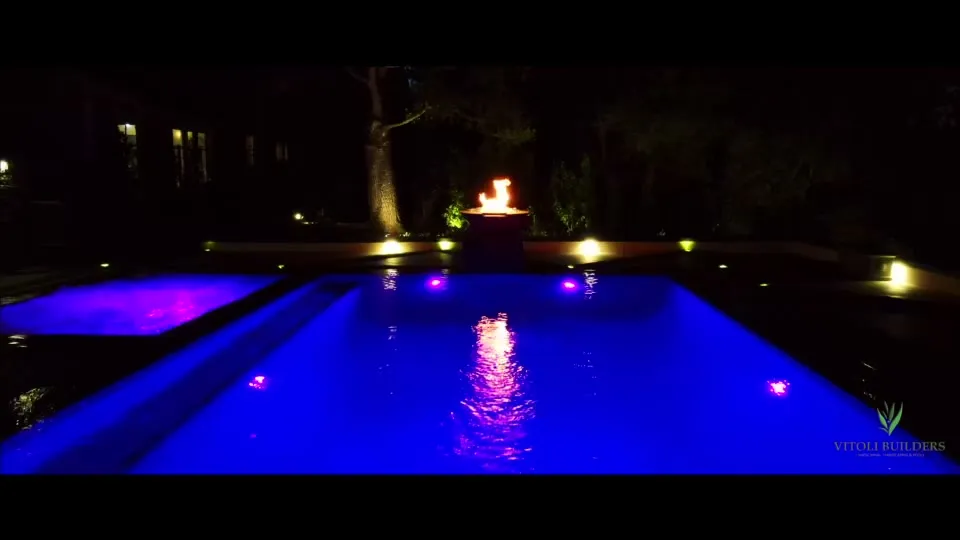
Turf panels set into paver banding break up the stone without interrupting it, and the perimeter beds are planted in salvia, lavender, and mixed perennials that hold colour against the fairway behind. Colour LED lighting in the pool and low-level lighting through the terrace and planting mean the whole yard keeps working after dark — which, on this property, is when it looks best.
- Full-width large-format paver terrace across the rear elevation.
- Linear pool with colour LED lighting and stone coping.
- Sunken gas fire feature with integrated lounge seating.
- Turf panels inset into paver banding.
- Perennial and ornamental grass borders to the fairway edge.
- Landscape and pool lighting designed for night use.
Every angle of the build.
Other builds from the same team.
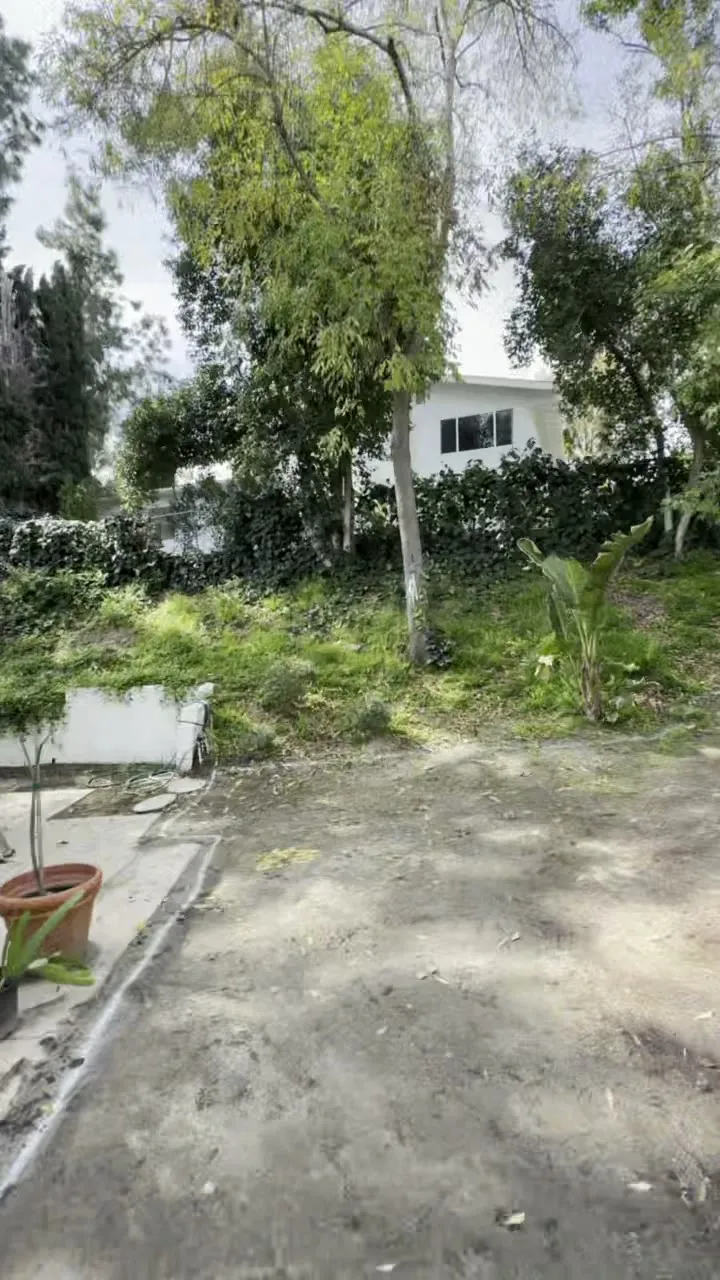
Costantini – Woodland Hills
A sloping Woodland Hills rear yard, filmed the way every Vitoli project starts — before a single yard of concrete is poured.
View project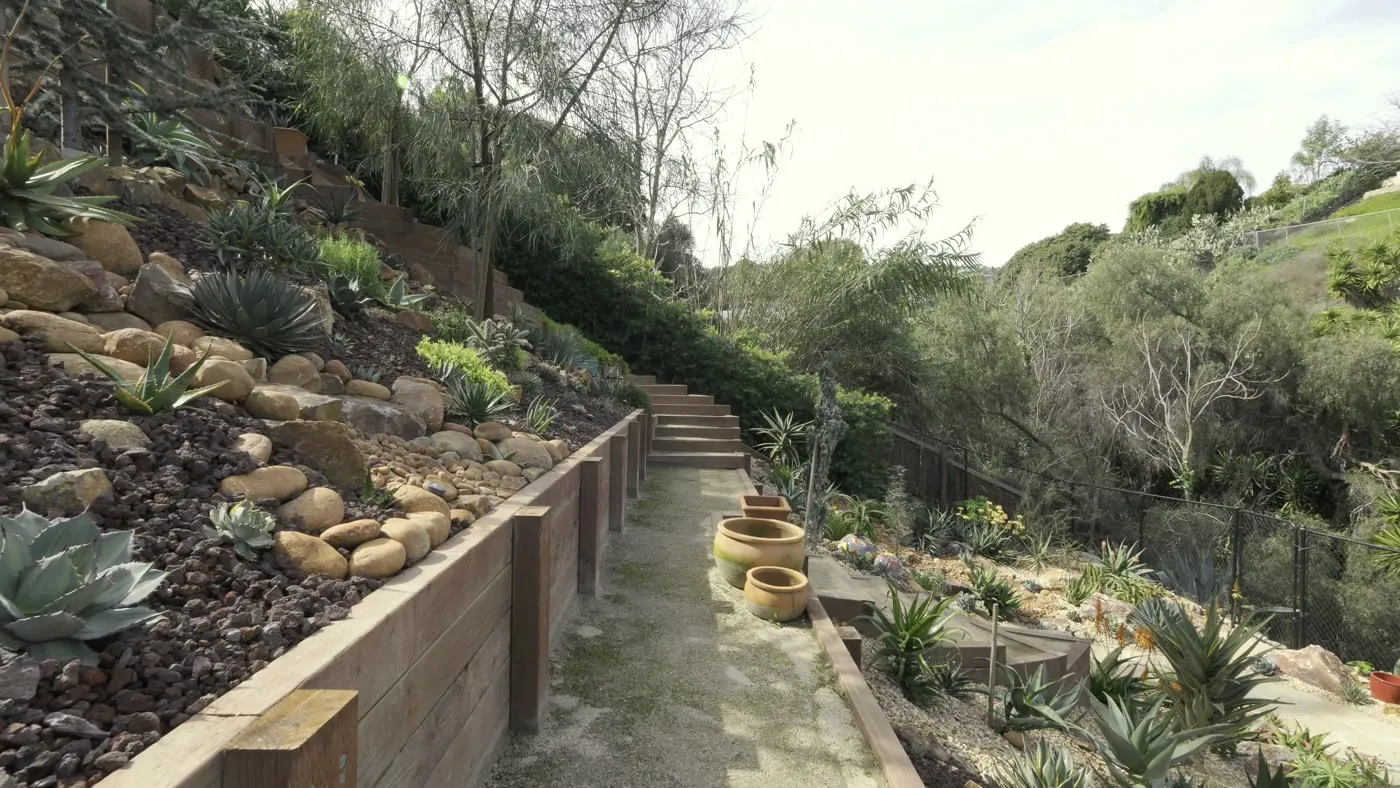
Hodgsen – San Pedro
A canyon-edge lot in San Pedro turned into a series of planted terraces you can actually walk through, top to bottom.
View project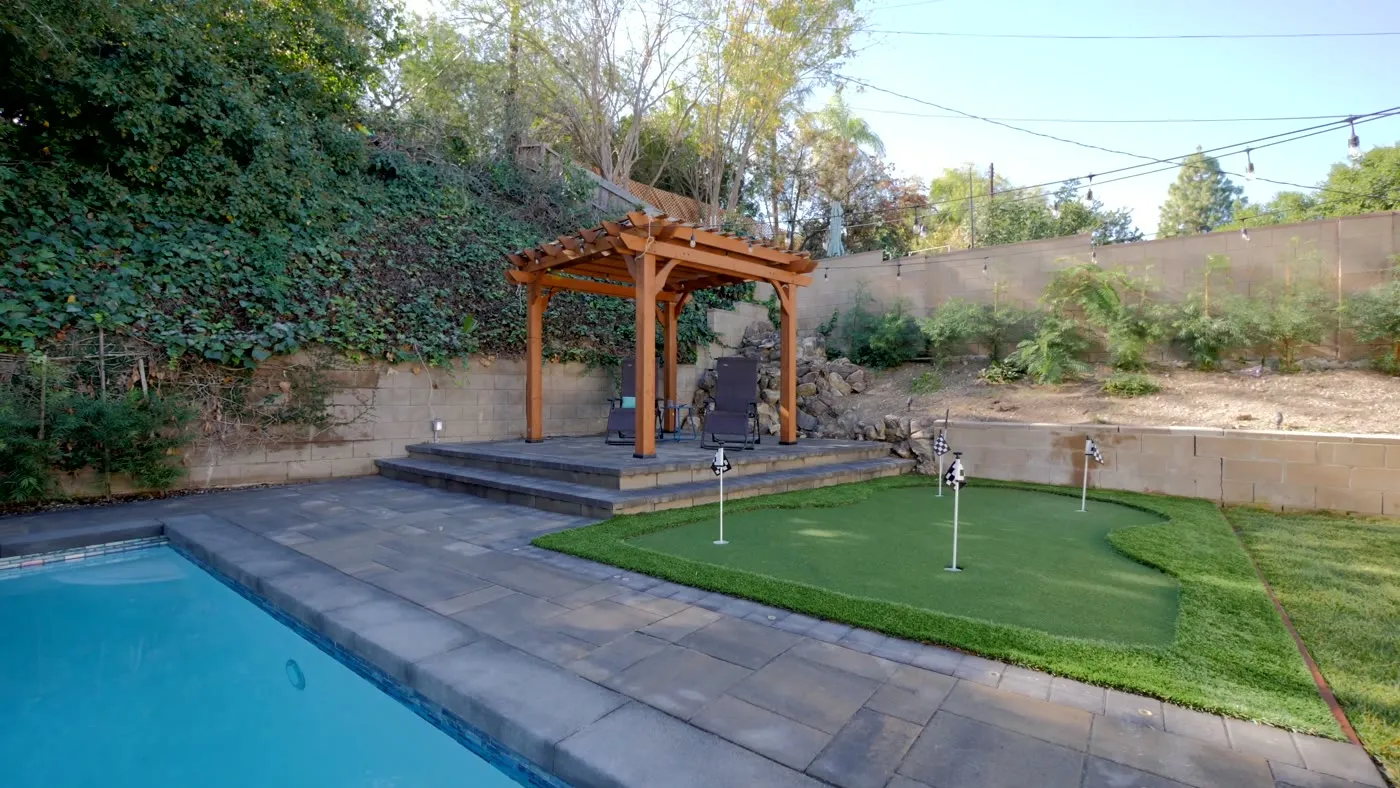
Johnston – Woodland Hills
A Woodland Hills backyard rebuilt end to end — pool and raised spa, pergola terrace, and a putting green tucked against the slope.
View project
Want a yard like this one?
Tell us about your property and we will walk the site with you — engineering, hardscape, and planting from one team.