
Residential pools — designed into the property, not bolted onto it.
Custom shells, decks, and water features integrated with the slope, the architecture, and the planting around them.
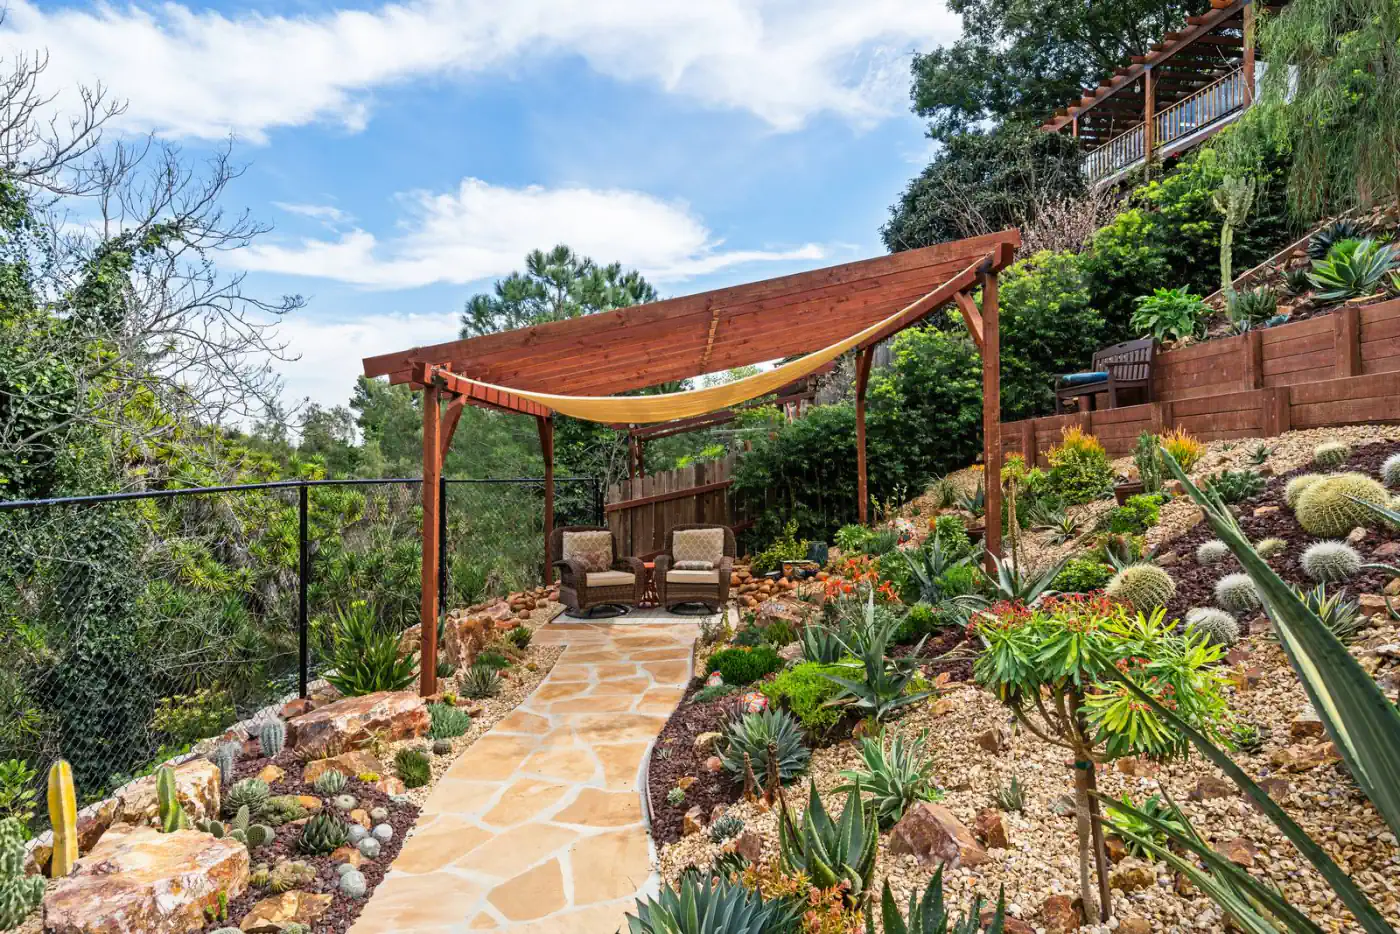
A pool is a structure first.
Most pool problems start with the shell, not the surface. We engineer the structural side — including caissons under the deck where the slope demands it — so the finish has a stable substrate to live on. From there we choose the shape, the coping, the deck material, and the lighting to fit the architecture.
- Hillside-rated shell engineering and excavation.
- Travertine, limestone, or concrete decking with proper drainage falls.
- Spa, fire features, and infinity edges integrated into the design.
- Lighting, equipment, and water-chemistry detailed up front.
Three pool types we build a lot.
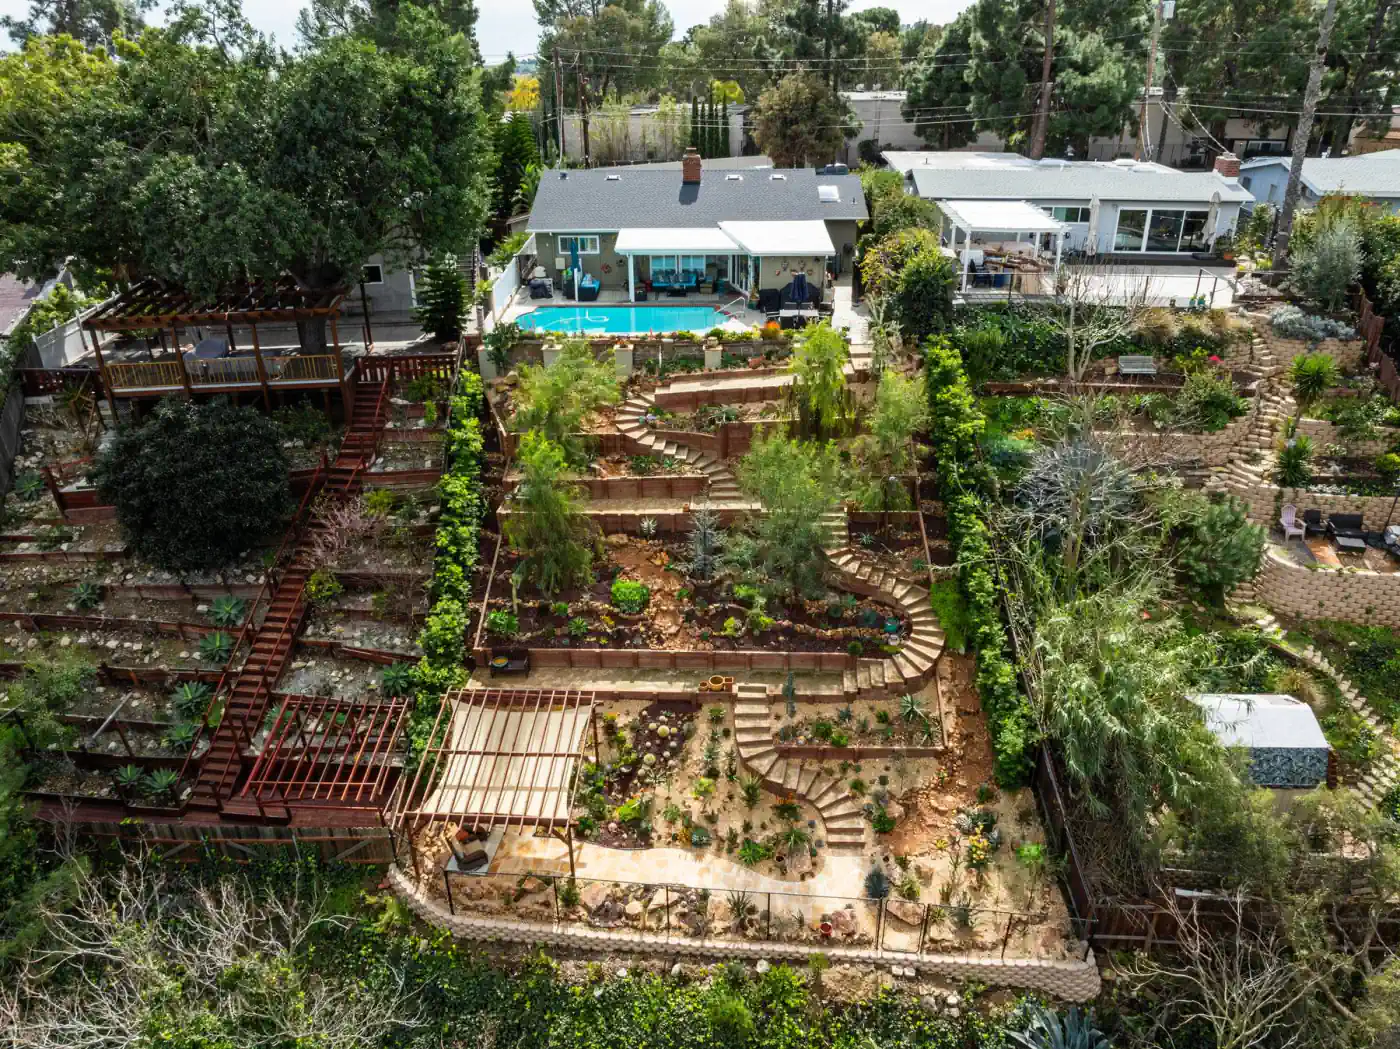
Hillside infinity
Vanishing edge over the canyon — engineered shell on caissons, catch basin and pump room sized to the spill.
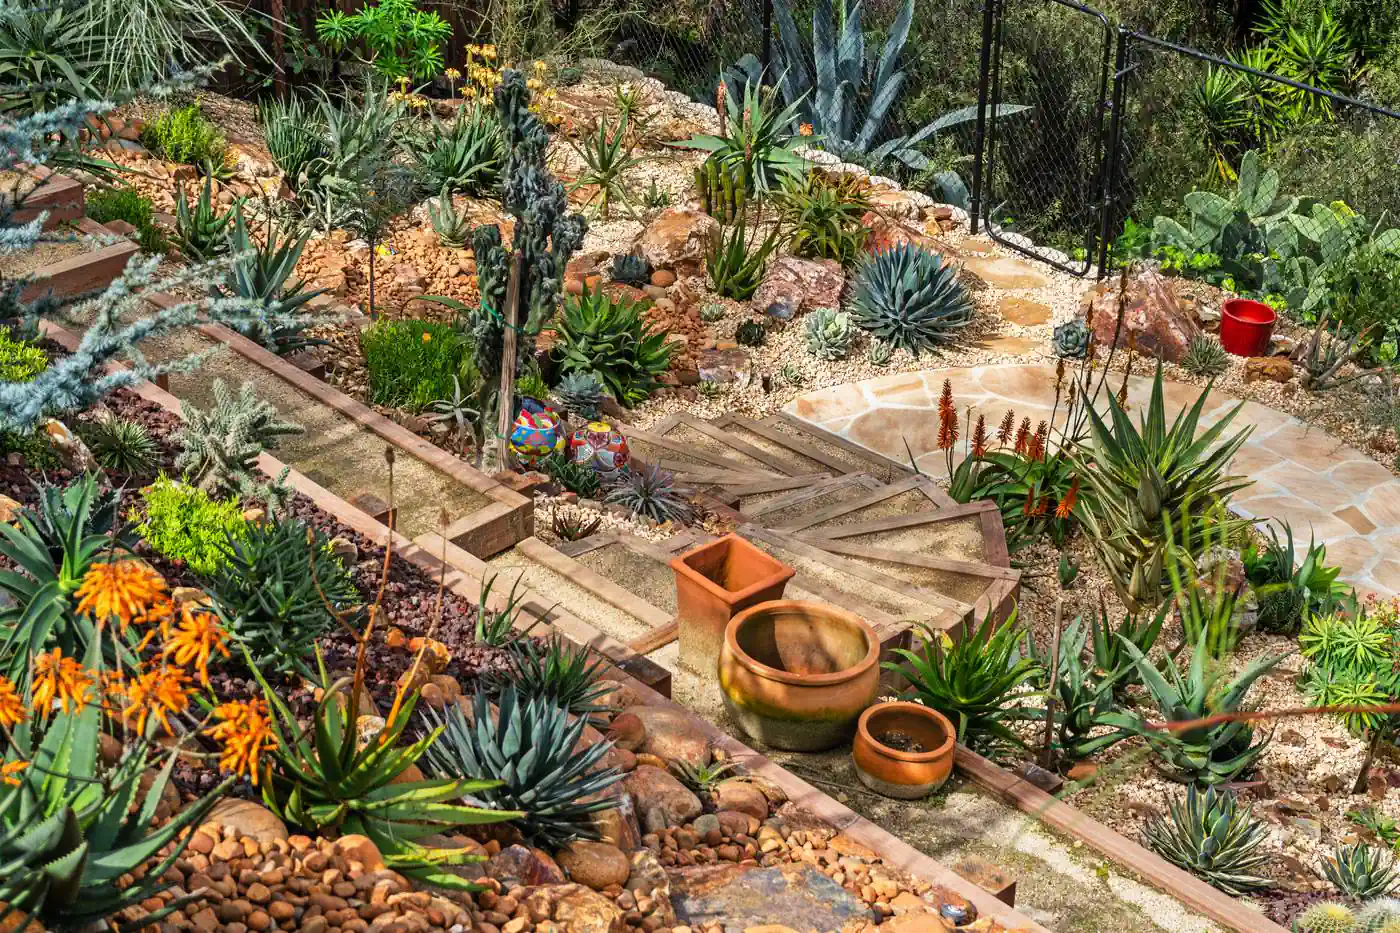
Modern rectangle
Crisp geometry, sun-shelf and bench, integrated spa — paired with travertine or limestone decking.
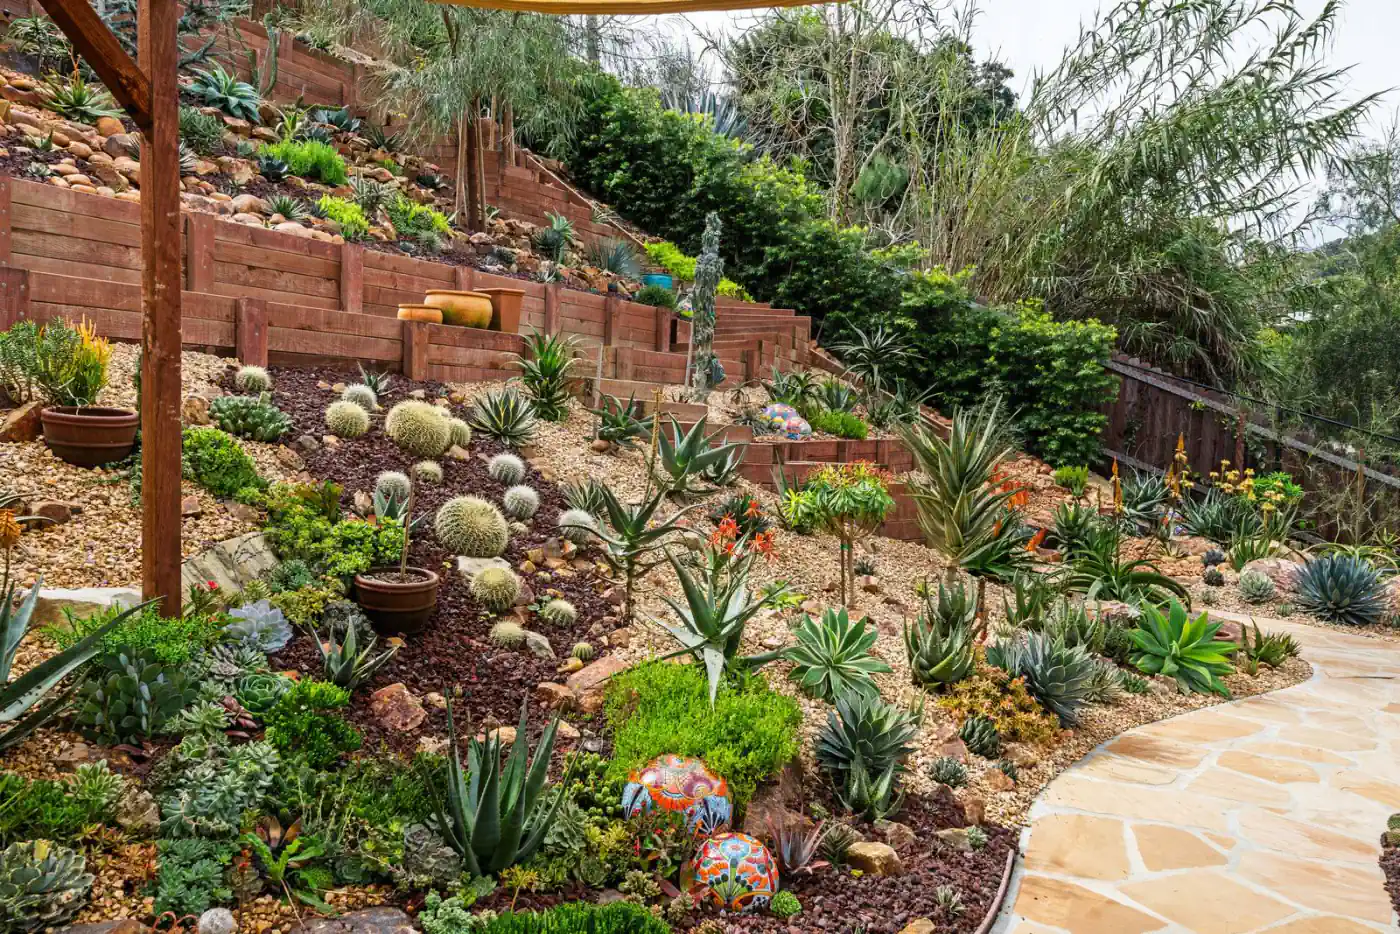
Free-form lagoon
Soft edges, boulder coping, and naturalized planting around — better for ranch-style and rustic architecture.
What sits with the pool.
Planning a pool?
We'll come look at the property and tell you what kind of shell the lot will actually carry.