
Hodgsen Residence
San Pedro Hillside Terraces
A canyon-edge lot in San Pedro turned into a series of planted terraces you can actually walk through, top to bottom.
See it for yourself.
Walkthrough and aerial of the finished San Pedro terraces.
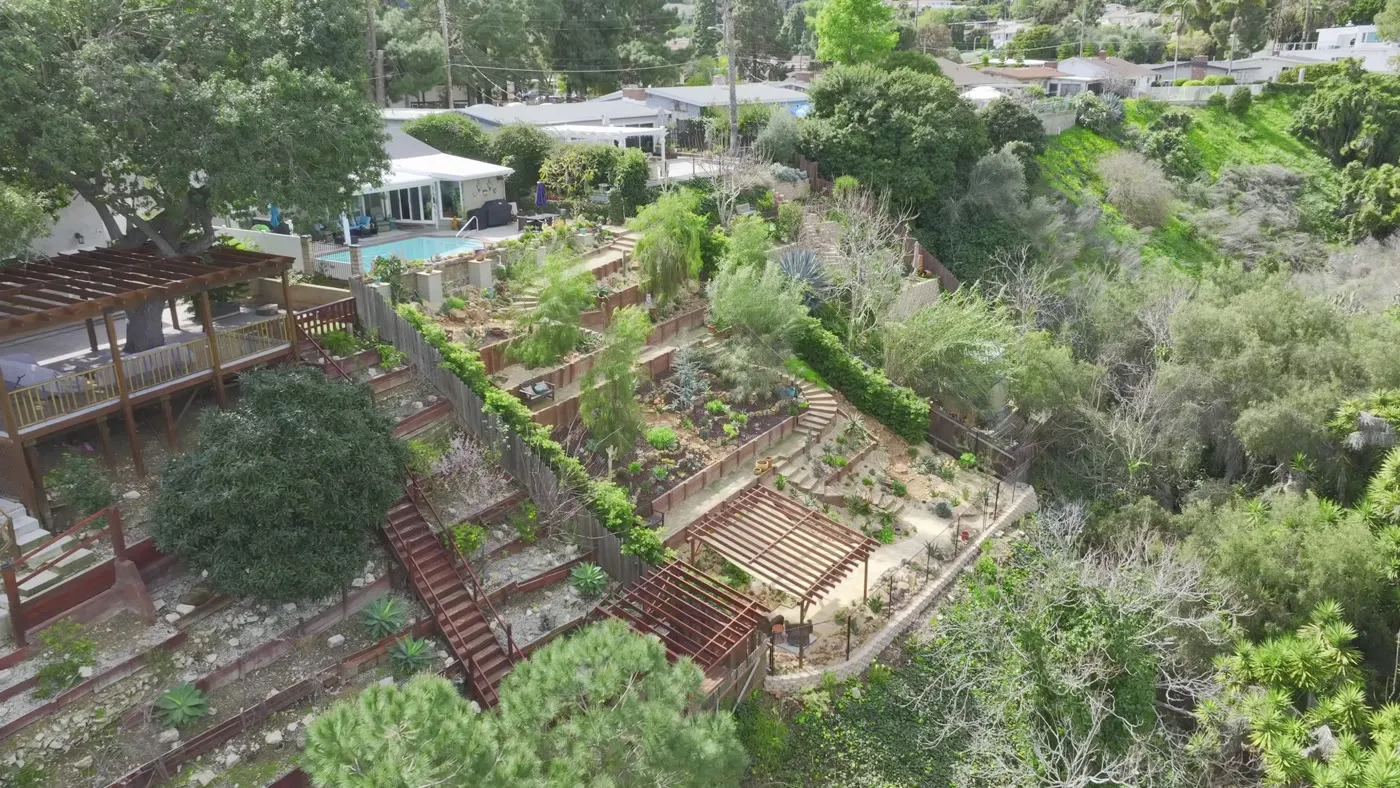
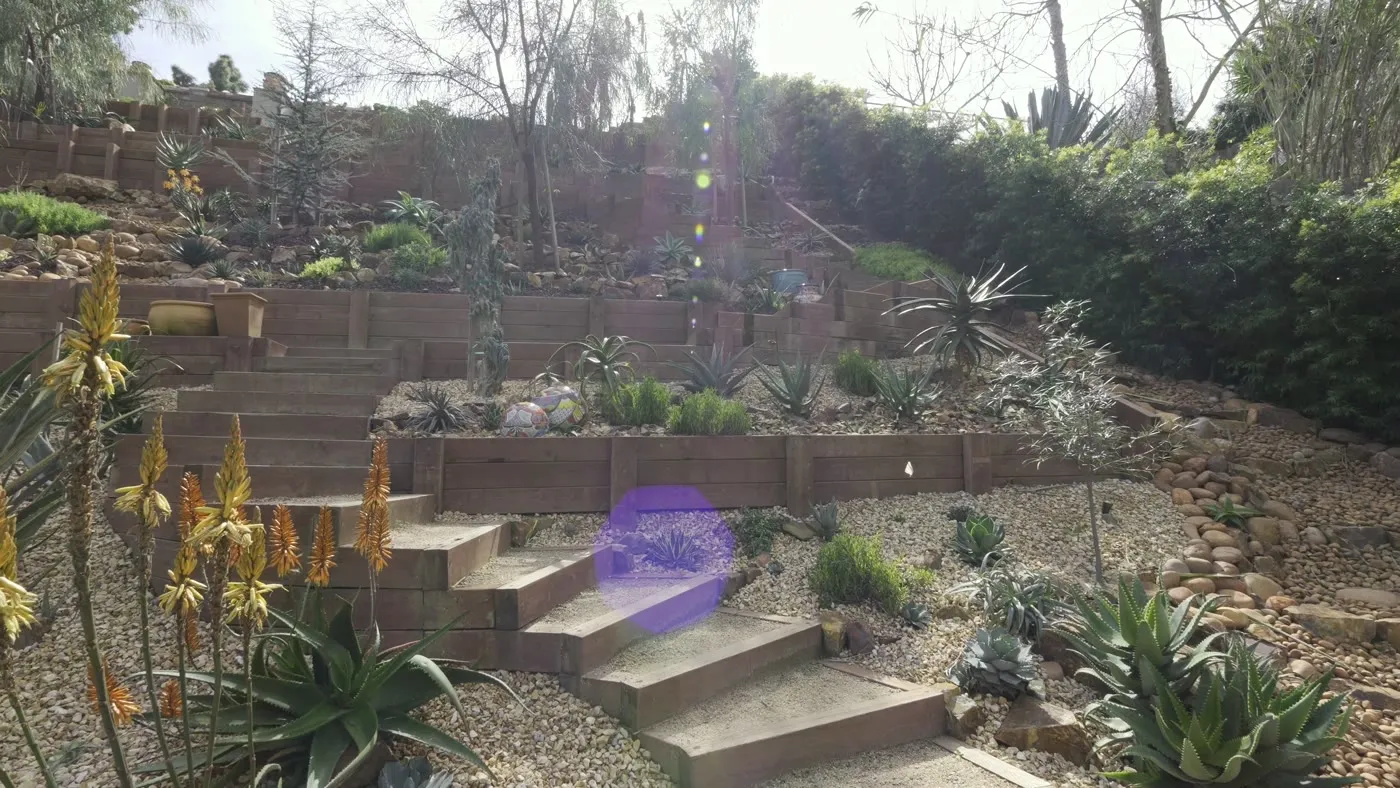
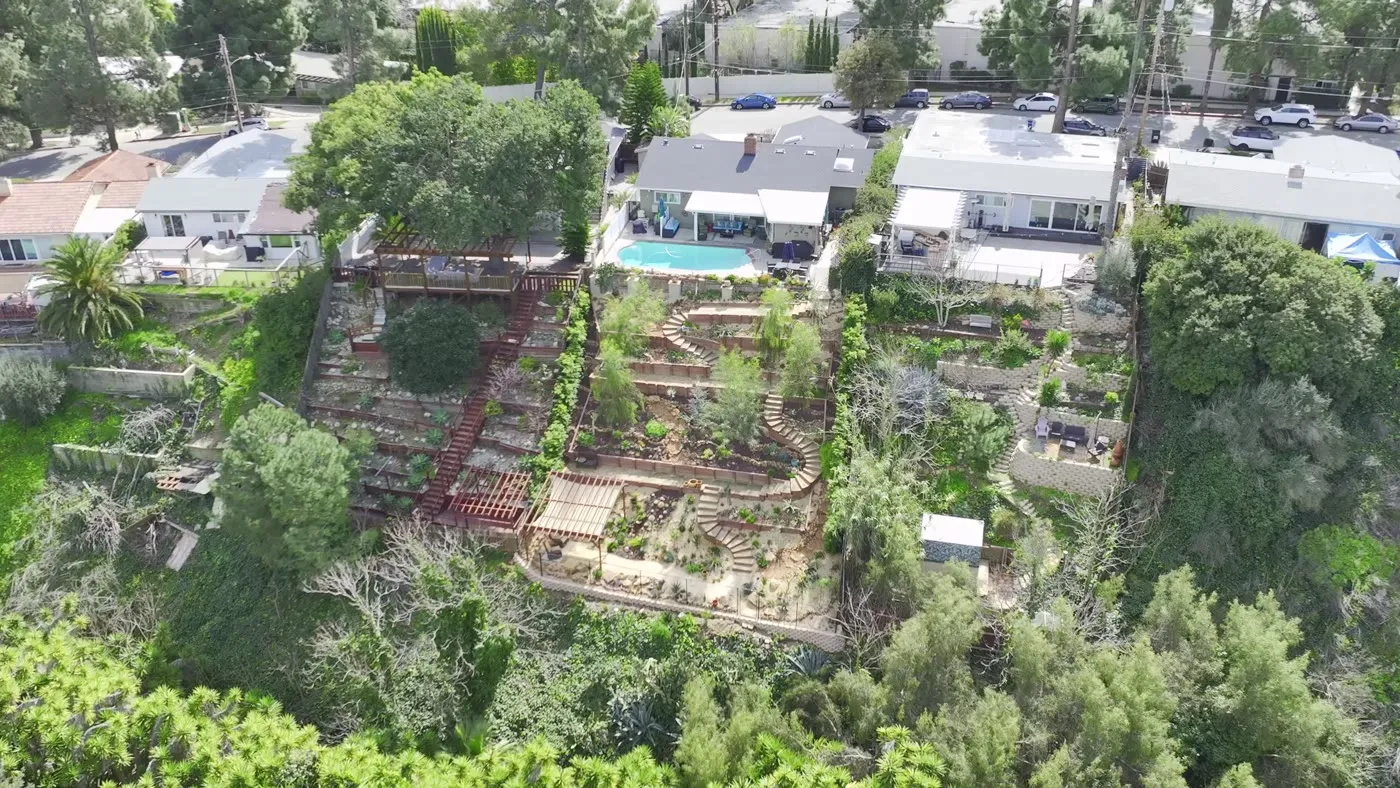
Timber terraces that hold the hill and make it usable.
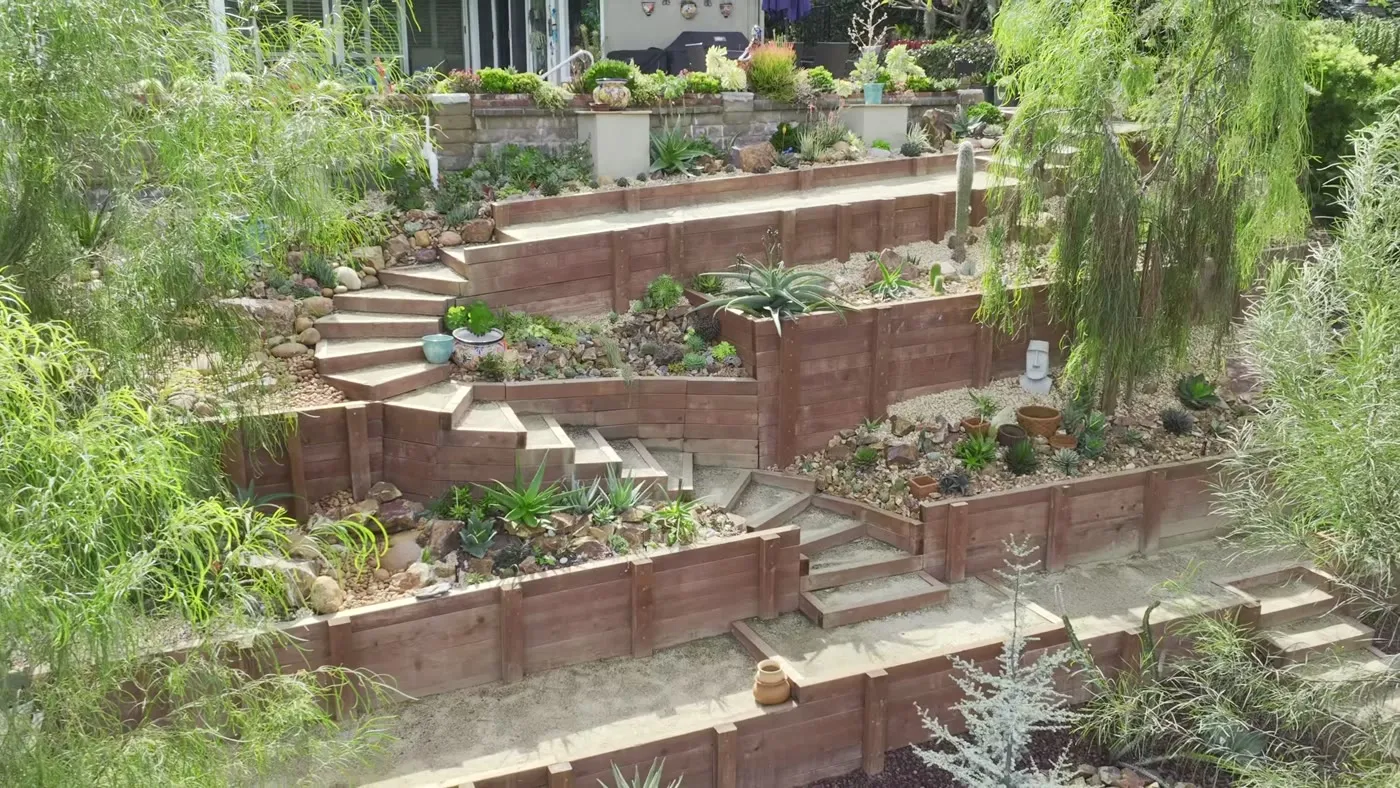
The rear of this San Pedro property drops straight into a canyon. Rather than fence off the slope and lose it, we cut the grade into a stack of terraces held by engineered timber retaining walls, each one tied back into the hill and drained so water leaves the site instead of loading the walls.
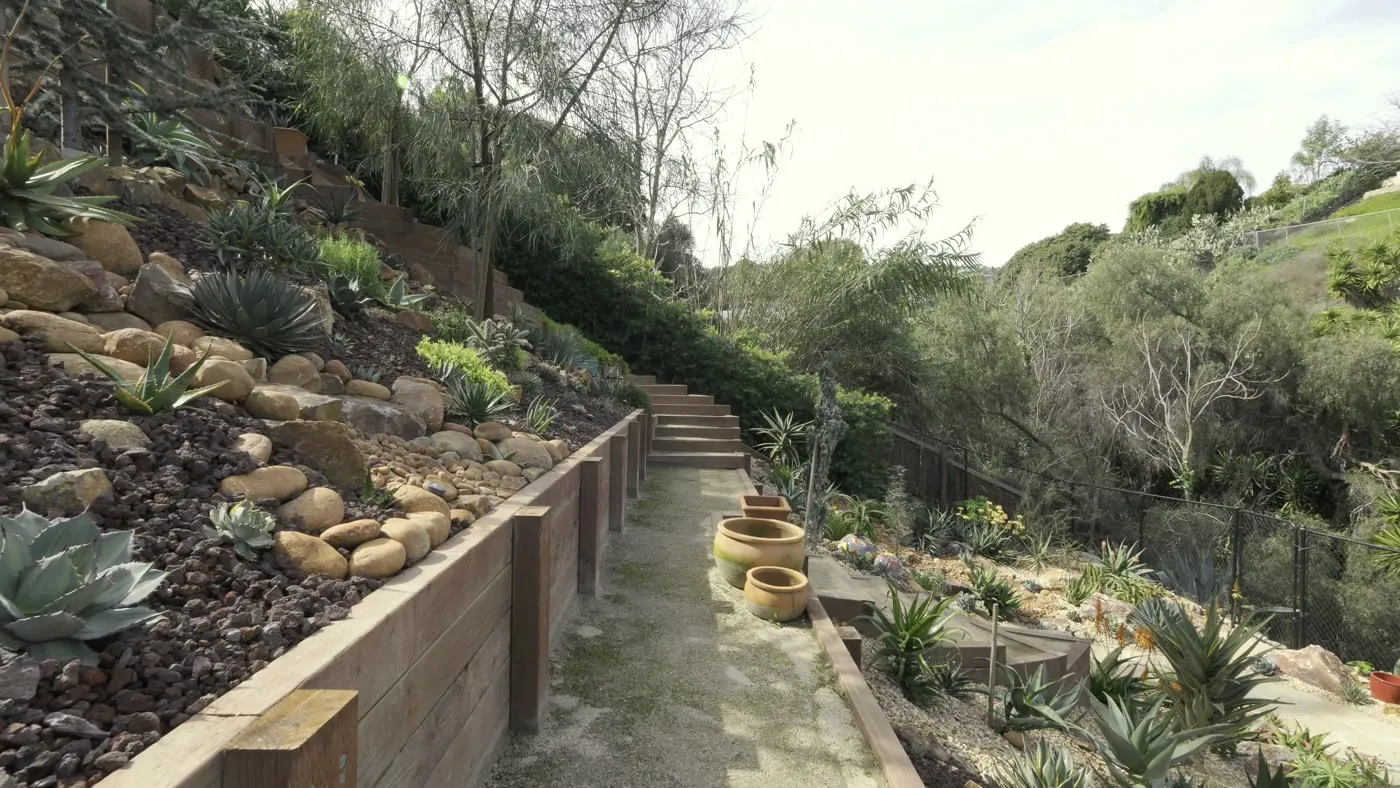
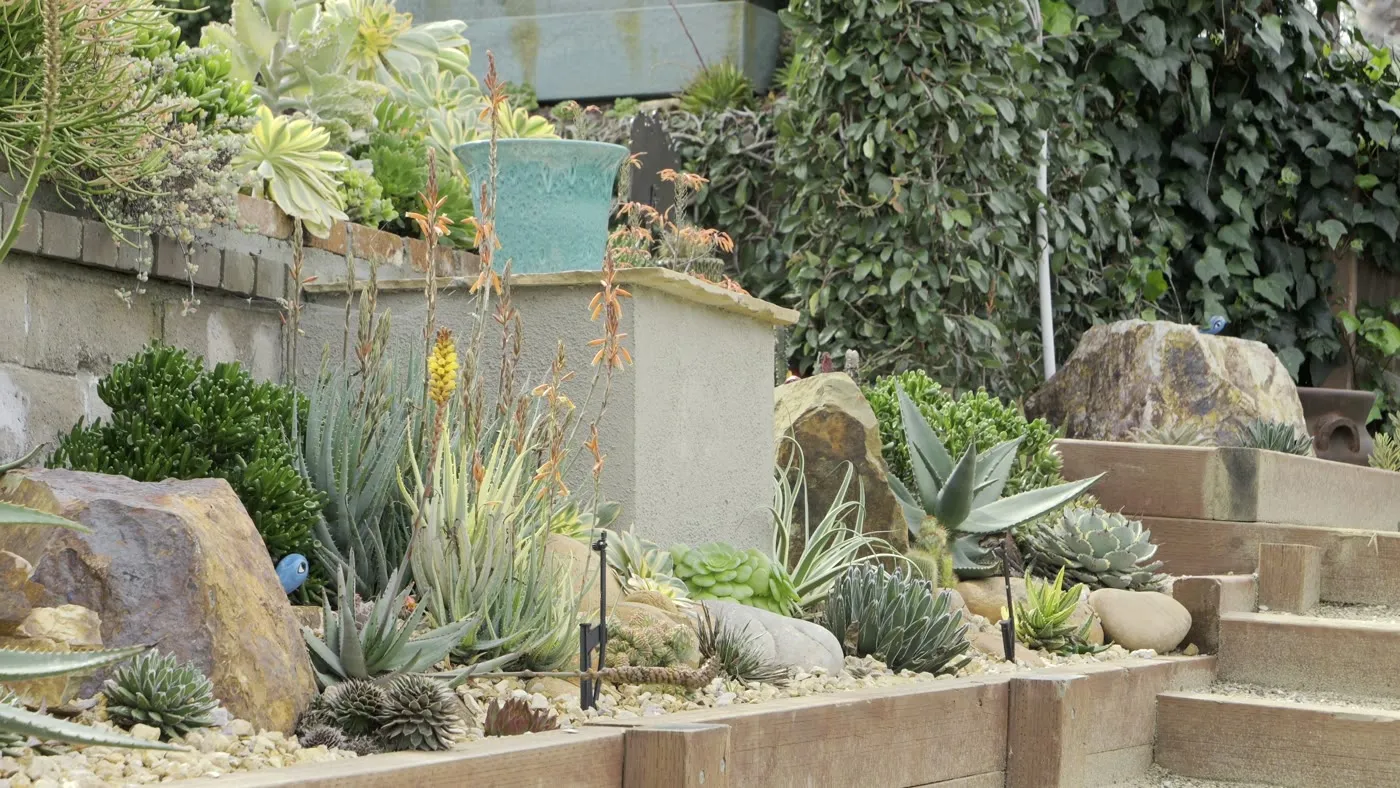
Between the walls the garden is planted for this climate and this exposure — agave, aloe, and mixed succulents through gravel and decomposed granite, with river-rock swales carrying runoff down the slope. Timber stair flights connect every level to a flagstone patio and a redwood shade structure, so the lowest terrace is as reachable as the back door.
- Engineered timber retaining walls with tie-backs and drainage.
- Multi-level terracing from house pad down to the canyon edge.
- Drought-tolerant succulent and agave planting throughout.
- Decomposed granite paths, gravel beds, and timber stair flights.
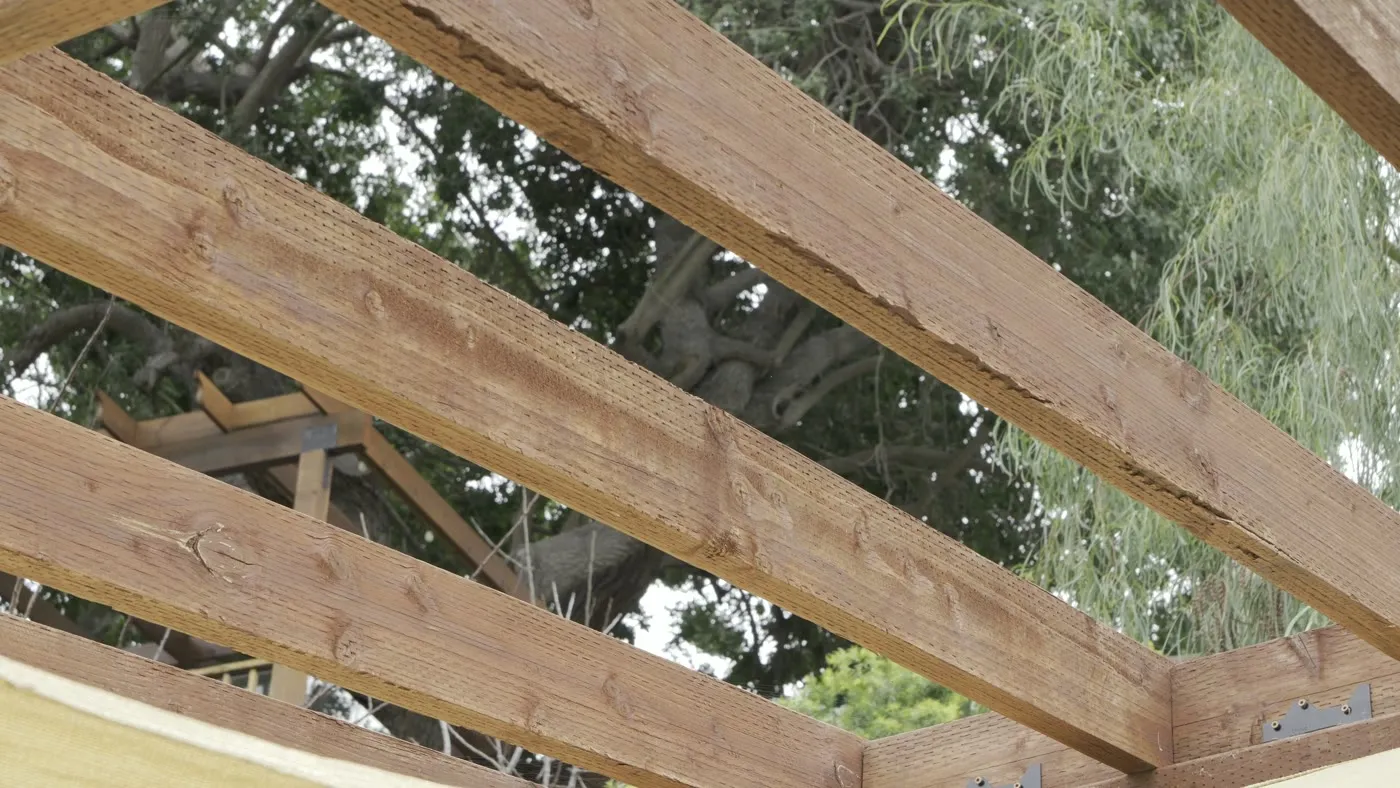
- Flagstone patio with a redwood shade structure and sail.
- River-rock swales for slope runoff and erosion control.
Every angle of the build.

Other builds from the same team.
Costantini – Woodland Hills
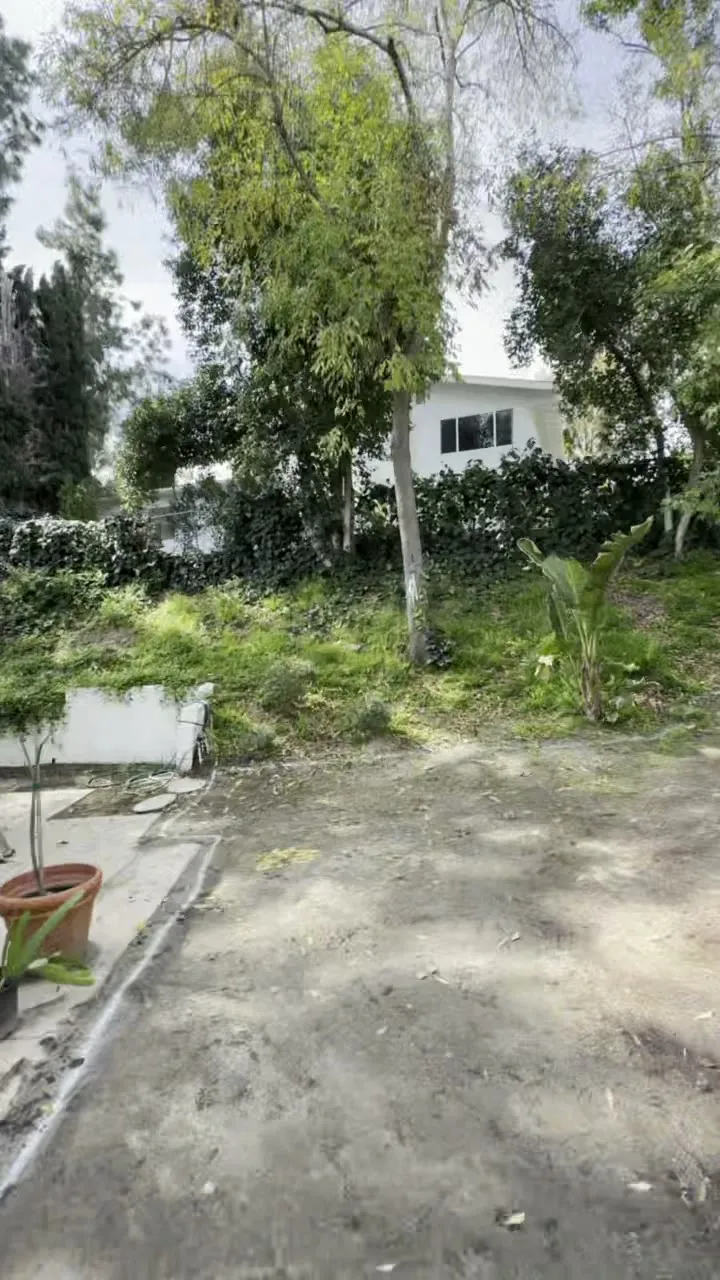
A sloping Woodland Hills rear yard, filmed the way every Vitoli project starts — before a single yard of concrete is poured.
View project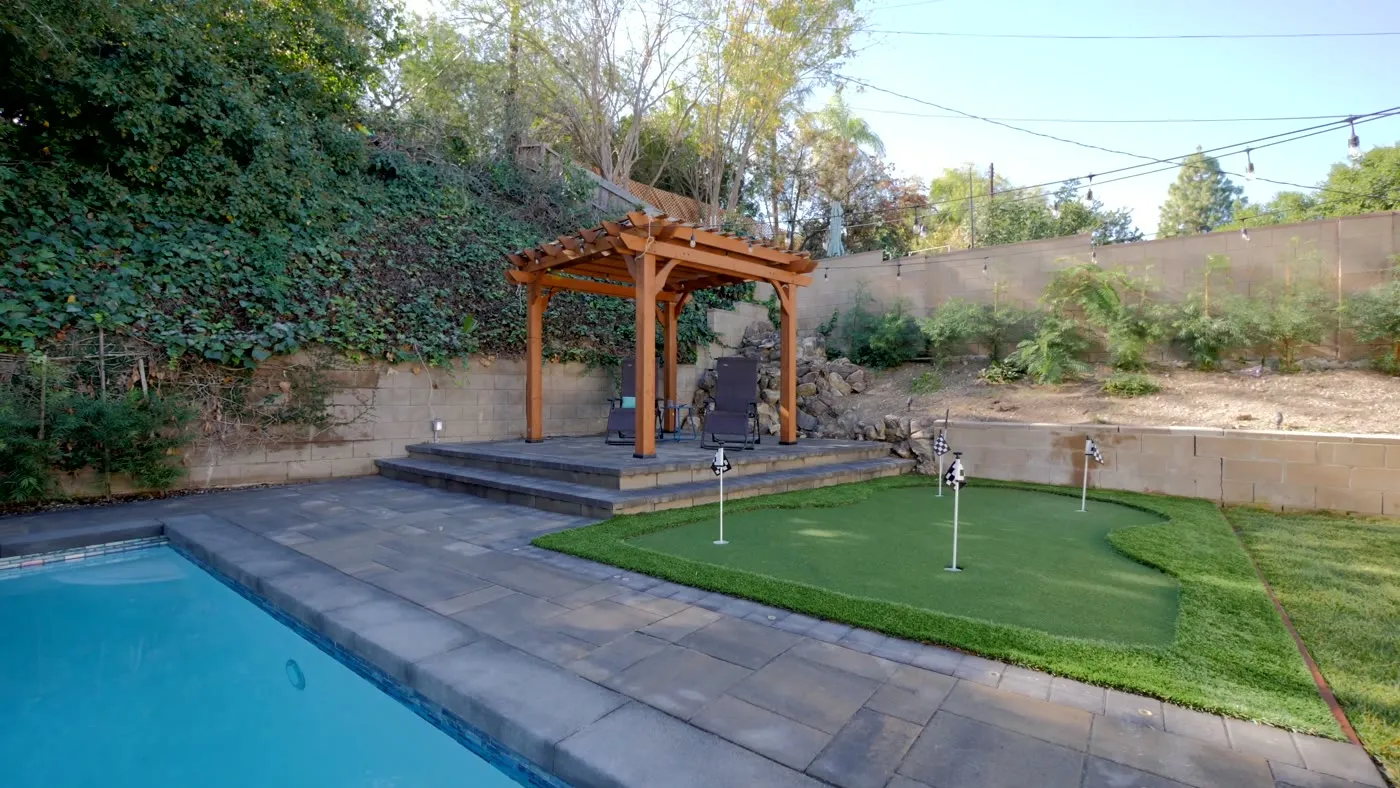
Johnston – Woodland Hills
A Woodland Hills backyard rebuilt end to end — pool and raised spa, pergola terrace, and a putting green tucked against the slope.
View project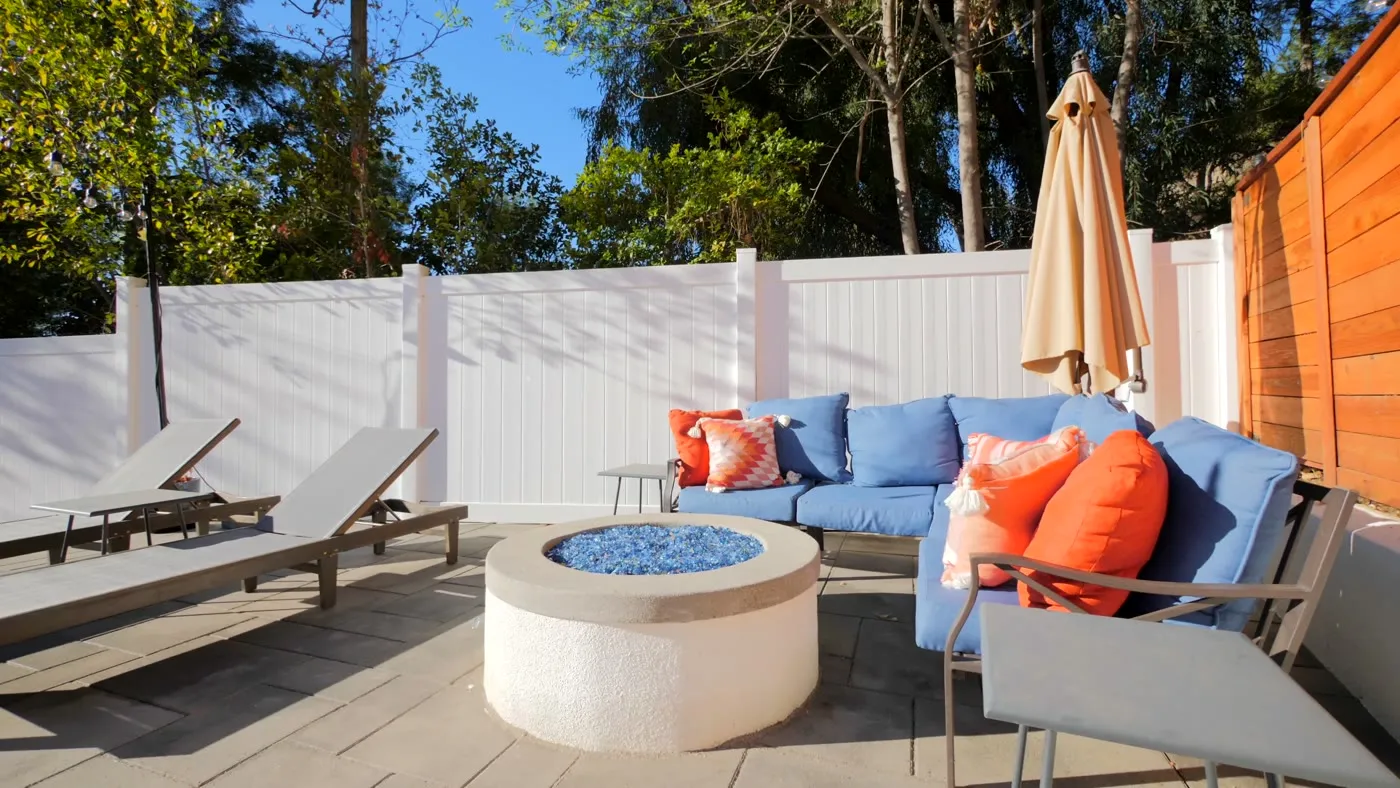
Madnick – Woodland Hills
A long, lean pool down one side of a Woodland Hills yard, with a fire lounge at the far end and the hillside held back behind a new wall.
View project
Want a yard like this one?
Tell us about your property and we will walk the site with you — engineering, hardscape, and planting from one team.